Skip main navigation
Off market
  • $180,200

    727 E Easterday Ave, Sault Sainte Marie, MI 49783

    3beds
    1,046sqft
    Single Family Residence
    Built in 1950
    -- sqft lot
    $180,200 Zestimate®
    $172/sqft
    $1,746 Estimated rent

    Home value

    $180,200

    $169,000 - $193,000

    $1,746/mo

    Zestimate® history
    Loading
    Loading...

    Owner options

    List your home for rent

    $1,746/mo

    Rent Zestimate®

    Find your next renter with Zillow Rental Manager. Plus, with online applications, you can quickly screen prospective tenants – for free.

    Learn more

    $1,746/mo

    Rent Zestimate®

    Refinance and save

    $1,221/mo

    Est. payment

    Refinancing to a lower rate could help reduce your monthly payments and save thousands over the life of the loan.

    See today's rates

    $1,221/mo

    Est. payment

    Explore your selling options

    Work with a Zillow partner agent

    Leverage their expertise and Zillow's premium Showcase listings to get your home seen by more buyers.

    Get started

    List with your own agent

    Get your home in front of millions of buyers by listing it on Zillow.

    Learn how to do it

    Sell it yourself

    Take full control of how buyers see your home on Zillow by listing For Sale by Owner (FSBO).

    List your home

    What's special

    Ample parkingGreat neighborhoodNear local schoolsUnfinished bathroom area

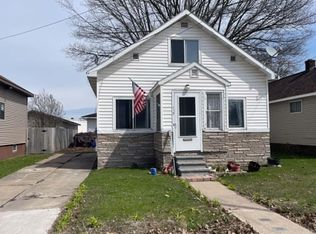
    Price Reduced-Motivated Seller! Three bedroom, two bathroom home. Great neighborhood, near local schools and downtown. Basement includes wall to wall built-in shelving, storage cellar/pantry and unfinished bathroom area w/toilet which could be finished into third restroom. Large fenced in backyard with additional entry from Hursley Street with ample parking and fence that opens to accommodate trailer for easy move in or to store camper or snowmobile in off season. Driveway entrance approved by city to be widened for two vehicles at conclusion of Easterday Ave. construction project.

    This property is not currently displayed as for sale or rent on Zillow. This may be different from what's on other websites or public sources.

    Zillow last checked:

    Listing updated:

    Listed by:

    Chris Toulouse,

    CENTURY 21 Advantage Plus

    Bought with:

    LeBro Team, 6502432541 & 6502432403

    CENTURY 21 Advantage Plus

    Source: EUPBR,MLS#: 23-339

    Facts & features

    Interior

    Bedrooms & bathrooms
    • Bedrooms: 3
    • Bathrooms: 2
    • Full bathrooms: 1
    • 1/2 bathrooms: 1
    Bedroom 1
    • Level: Second
    • Area: 85.25 Square Feet
    • Dimensions: 7.75 x 11
    Bedroom 2
    • Level: Second
    • Area: 100.04 Square Feet
    • Dimensions: 11.33 x 8.83
    Bedroom 3
    • Description: Master Bedroom
    • Level: Second
    • Area: 161.97 Square Feet
    • Dimensions: 11.17 x 14.5
    Half bathroom
    • Level: First
    • Area: 12.9 Square Feet
    • Dimensions: 4.83 x 2.67
    Bathroom
    • Level: Second
    • Area: 63.15 Square Feet
    • Dimensions: 7.08 x 8.92
    Dining room
    • Level: First
    • Area: 121.2 Square Feet
    • Dimensions: 9.83 x 12.33
    Kitchen
    • Level: First
    • Area: 108.17 Square Feet
    • Dimensions: 12.25 x 8.83
    Laundry
    • Description: Laundy area
    • Level: Basement
    • Area: 129.41 Square Feet
    • Dimensions: 12.42 x 10.42
    Living room
    • Level: First
    • Area: 216.95 Square Feet
    • Dimensions: 19.57 x 11.08
    Other
    • Description: Front porch
    • Level: First
    • Area: 60.39 Square Feet
    • Dimensions: 8.33 x 7.25
    Other
    • Description: Garage entrance, to both basement and kitchen
    • Level: First
    • Area: 19.14 Square Feet
    • Dimensions: 7.17 x 2.67
    Other
    • Description: Bottom of BSMT stairs door, used for storage
    • Level: Basement
    • Area: 54.87 Square Feet
    • Dimensions: 7.08 x 7.75
    Other
    • Description: Behind laundry area. Storage w/ shelves
    • Level: Basement
    • Area: 140.72 Square Feet
    • Dimensions: 12.42 x 11.33
    Other
    • Description: Area at base of BSMT stairs. Was kids play area
    • Level: Basement
    • Area: 231.01 Square Feet
    • Dimensions: 10.42 x 22.17
    Heating
    • Forced Air, Natural Gas
    Cooling
    • None
    Appliances
    • Included: Dishwasher, Gas Range, Microwave, Range Hood, Refrigerator
    • Laundry: In Basement
    Features
    • Flooring: Hardwood, Tile
    • Windows: Double Pane Windows
    • Basement: Full,Unfinished
    • Has fireplace: No
    • Fireplace features: None
    Interior area
    • Total structure area: 1,046
    • Total interior livable area: 1,046 sqft
    • Finished area above ground: 1,046
    • Finished area below ground: 0

    Property

    Features
    • Levels: Two
    • Stories: 2
    • Fencing: Wood
    Details
    • Parcel number: 05130000900
    • Zoning: Residential

    Construction

    Type & style
    • Home type: SingleFamily
    • Property subtype: Single Family Residence
    Materials
    • Vinyl Siding
    • Foundation: Poured Concrete Fnd
    • Roof: Asphalt
    Condition
    • Year built: 1950

    Utilities & green energy

    • Sewer: Public Sewer
    • Water: Public

    Community & HOA

    Location
    • Region: Sault Sainte Marie

    Financial & listing details

    • Price per square foot: $172/sqft
    • Tax assessed value: $42,906
    • Annual tax amount: $1,916
    • Date on market: 5/24/2023
    • Listing terms: Cash,Conventional

    Price history

    DateEventPrice
    7/21/2023Sold--0
    Source: EUPBR #23-339 Report a problem
    6/28/2023Contingent$140,000$134/sqft
    Source: EUPBR #23-339 Report a problem
    6/23/2023Price change$140,000-3.4%$134/sqft
    Source: EUPBR #23-339 Report a problem
    6/17/2023Price change$145,000-3.3%$139/sqft
    Source: EUPBR #23-339 Report a problem
    6/6/2023Listed for sale$150,000-6.3%$143/sqft
    Source: EUPBR #23-339 Report a problem
    5/31/2023Contingent$160,000$153/sqft
    Source: EUPBR #23-339 Report a problem
    5/24/2023Listed for sale$160,000+100%$153/sqft
    Source: EUPBR #23-339 Report a problem
    4/22/2010Sold$80,000+196.3%$76/sqft
    Source: Public Record Report a problem
    5/7/2007Sold$27,000-28%$26/sqft
    Source: Public Record Report a problem
    6/16/2006Sold$37,500$36/sqft
    Source: Public Record Report a problem

    Public tax history

    YearProperty taxesTax assessment
    2025$2,807 $71,500 +11%
    2024-- $64,400 +22.4%
    2023-- $52,600 +11.7%
    2022-- $47,100 +7.5%
    2021-- $43,800 +3.8%
    2020$2,150 +2%$42,200 +5%
    2019$2,108 +14.7%$40,200 -9.5%
    2018$1,838 +22.1%$44,400 -1.6%
    2017$1,506 +1.2%$45,100 +4.2%
    2016$1,487 +6.5%$43,300 +9.6%
    2011$1,397 +159.1%$39,500 +192.6%
    2010$539 $13,500
    Find assessor info on the county website

    Neighborhood: 49783

    Nearby schools

    GreatSchools rating
    Get pre-qualified for a loan
    At Zillow Home Loans, we can pre-qualify you in as little as 5 minutes with no impact to your credit score.

    An equal housing lender. NMLS #10287.
