
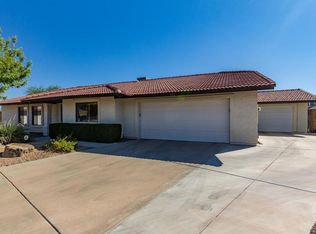
This fully remodeled 5 bedroom, 3.5 bath home offers nearly 2600 square feet of true luxury living. This home showcases elevated craftsmanship and pride of ownership throughout that delivers a true high end luxury feel upon entry. The chef inspired kitchen is a standout centerpiece, featuring exquisite Taj Mahal countertops, custom white oak cabinetry, and an elegant butlers pantry that provides additional storage and prep space. The versatile floor plan provides plenty of room to live, work, and entertain. The junior primary suite offers added flexibility perfect as a mother in law suite or for hosting guests. Outside, enjoy a large grassy area, built in bbq, custom gazebo, and separate rv parking perfect for storing all your toys! Don't miss out on this amazing Moon Valley home.
Sold for $750,000
Zillow last checked:
Listing updated:
Bought with:
Michael Eric Cowart-Dunn, SA683427000
eXp Realty
Source: ARMLS,MLS#: 7063106
Price history
| Date | Event | Price |
|---|---|---|
| 9/21/2026 | Sold | $750,000-6.1%$289/sqft |
Source:  ARMLS #7063106 Report a problem ARMLS #7063106 Report a problem | ||
| 9/19/2026 | Pending sale | $799,000$308/sqft |
Source: ARMLS #7063106 Report a problem | ||
| 8/6/2026 | Listed for sale | $799,000+94.9%$308/sqft |
Source: ARMLS #7063106 Report a problem | ||
| 8/5/2020 | Sold | $410,000-3.5%$158/sqft |
Source: ARMLS #6043033 Report a problem | ||
| 8/5/2020 | Listed for sale | $425,000$164/sqft |
Source: RE/MAX Fine Properties #6043033 Report a problem | ||
| 7/26/2020 | Pending sale | $425,000$164/sqft |
Source: RE/MAX Fine Properties #6043033 Report a problem | ||
| 7/17/2020 | Listed for sale | $425,000$164/sqft |
Source: RE/MAX Fine Properties #6043033 Report a problem | ||
| 6/15/2020 | Pending sale | $425,000$164/sqft |
Source: RE/MAX Fine Properties #6043033 Report a problem | ||
| 4/24/2020 | Price change | $425,000-3.3%$164/sqft |
Source: RE/MAX Fine Properties #6043033 Report a problem | ||
| 3/7/2020 | Listed for sale | $439,500$169/sqft |
Source: RE/MAX Fine Properties #6043033 Report a problem | ||
| 3/5/2020 | Pending sale | $439,500$169/sqft |
Source: RE/MAX Fine Properties #6043033 Report a problem | ||
| 2/28/2020 | Listed for sale | $439,500$169/sqft |
Source: RE/MAX Fine Properties #6043033 Report a problem | ||
| 2/13/2020 | Listing removed | $439,500$169/sqft |
Source: Joi Realty #5986626 Report a problem | ||
| 10/24/2019 | Price change | $439,500-2.1%$169/sqft |
Source: Joi Realty #5986626 Report a problem | ||
| 10/3/2019 | Listed for sale | $449,000-0.2%$173/sqft |
Source: Joi Realty #5986626 Report a problem | ||
| 5/19/2008 | Listing removed | $449,900$173/sqft |
Source: Number1Expert #2794537 Report a problem | ||
| 11/14/2007 | Listed for sale | $449,900$173/sqft |
Source: Number1Expert #2794537 Report a problem | ||
Get a cash offer in 3 minutes
Find out how much your home could sell for in as little as 3 minutes with a no-obligation cash offer.
Estimated market value
$749,900
