Skip main navigation
For sale
  • Price cut: $10K (7/9)
    $269,900

    727 E Mithoff St, Columbus, OH 43206

    4beds
    1,474sqft
    : 
    Loading
    Get pre-qualified
    Single Family Residence
    Built in 1942
    4,356 Square Feet Lot
    $-- Zestimate®
    $183/sqft
    $-- HOA

    What's special

    Finished lower levelWide front deckLarge family roomNew white shaker cabinetsBlack shutter accentsNew stainless steel appliancesLuxury vinyl plank floors

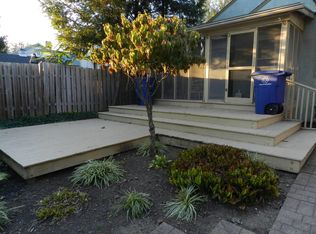
    Welcome to 727 Mithoff St, a 4 bedroom, 2 full bathroom home on Columbus's South Side with 1,474 square feet of finished living space. The wide front deck and black shutter accents make a strong first impression. Inside, luxury vinyl plank floors and new windows keep the main level bright and open. The living room features a fireplace and opens through an archway to the dining area and new kitchen. Walk into the kitchen to find new white shaker cabinets, quartz countertops, a gas range and new stainless steel appliances. Two bedrooms and a new full bathroom with a tiled tub and shower complete the main floor. The finished lower level adds a large family room, two more bedrooms, a second new full bathroom, and a utility room for storage. Out back, a second deck overlooks a fenced yard with mature trees and a gravel drive for off-street parking. Minutes from Merion Village, German Village, Nationwide Children's Hospital, and downtown, with quick access to I-70 and I-71. Move-in ready and easy to love. Schedule your showing today!
    10 days
    |
    640
    |
    64
    |

    Likely to sell faster than

    Zillow last checked:

    Listing updated:

    Listed by:

    Yuriy A Boot 614-687-2711,

    BUCH Realty, LLC

    Source: Columbus and Central Ohio Regional MLS ,MLS#: 226024695MLS Logo

    Loading...

      Facts & features

      Interior

      Bedrooms & bathrooms
      • Bedrooms: 4
      • Bathrooms: 2
      • Full bathrooms: 2
      • Main level bedrooms: 2
      Heating
      • Forced Air
      Cooling
      • Central Air
      Appliances
      • Included: Dishwasher, Gas Range, Gas Water Heater, Microwave, Refrigerator
      Features
      • Flooring: Carpet, Vinyl
      • Windows: Insulated Part
      • Basement: Full
      • Number of fireplaces: 1
      • Fireplace features: One
      • Common walls with other units/homes: No Common Walls
      Interior area
      • Total structure area: 824
      • Total interior livable area: 1,474 sqft

      Property

      Parking
      • Parking features: On Street, Assigned
      • Has uncovered spaces: Yes
      Features
      • Levels: One
      • Patio & porch: Patio, Deck
      • Exterior features: Balcony
      • Fencing: Fenced
      Lot
      • Size: 4,356 Square Feet
      Details
      • Parcel number: 010051394
      • Special conditions: Standard

      Construction

      Type & style
      • Home type: SingleFamily
      • Architectural style: Ranch
      • Property subtype: Single Family Residence
      Materials
      • Foundation: Block
      Condition
      • New construction: No
      • Year built: 1942

      Utilities & green energy

      • Sewer: Public Sewer
      • Water: Public

      Community & HOA

      HOA
      • Has HOA: No
      Location
      • Region: Columbus

      Financial & listing details

      • Price per square foot: $183/sqft
      • Annual tax amount: $2,308
      • Date on market: 7/3/2026

        Estimated market value

        Not available

        Estimated sales range

        Not available

        Not available

        Price history

        DateEventPrice
        7/9/2026Price change$269,900-3.6%$183/sqft
        Source: Columbus and Central Ohio Regional MLS #226024695 Report a problem
        7/3/2026Listed for sale$279,900$190/sqft
        Source: Columbus and Central Ohio Regional MLS #226024695 Report a problem

        Public tax history

        Tax history is unavailable.

        Monthly payment

        Est. payment

        Payment breakdown

        Explore the cost of this home by adjusting the details. Changes won't be saved.
        All calculations are estimates and provided by Zillow, Inc. for informational purposes only. Actual amounts may vary.
        HOA fees may include property taxes on listings classified as Co-Ops. Contact the listing agent and/or owner for fee details.
        Mortgage interest rates are dependent on a number of factors, including credit score, down payment, and repayment length. Interest rate data provided by Zillow Group Marketplace, Inc. as of 1/1/1970 from various mortgage lenders with which we have lead or other similar arrangements; the Estimated Payment is an average of those rates.
        See how much you could borrow to make a competitive offer.

        Climate risks

        Neighborhood: South Side CAN

        Getting around

        55 / 100
        Somewhat Walkable
        43 / 100
        Some Transit
        61 / 100
        Bikeable

        Nearby schools

        GreatSchools rating

        A local agent can set up tours, give advice and negotiate with sellers.

        A local lender can help you make sure your offer is ready when you are.

        Browse local experts

        Similar homes