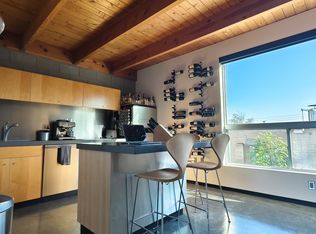
Explore this stunning contemporary/industrial style poolside unit in the unique Portland 38 community! This home is located in the historic Garfield neighborhood, right in the heart of Downtown Phoenix / Roosevelt Row Arts District. This townhouse style unit provides direct entry from your private garage, no neighboring units above or below, plus a pool-facing backyard area with nicely upgraded pavers and synthetic turf. Recent upgrades include brand new carpet and interior paint - this place truly feels like-new when you walk in! Also this unit offers convenient indoor laundry (not common in this community). Your private garage comfortably fits your car plus plenty of additional space for a motorcycle, bicycles, extra storage, etc. Award winning architect Michael Underhill designed this European style community with direct influence from Amsterdam. This condo has an industrial residential vibe including features such as polished concrete floors, sandblasted concrete block walls, beautiful natural wood beam ceilings, Miele stainless steel appliances, European maple cabinets, 2-inch tiled bathrooms, and designer lighting.
This versatile layout offers 3 bedroom spaces; the first floor bedroom is perfectly situated to double as a home office, den, or studio with great natural light that spills in from the backyard through the sliding glass door and large windows. The second level boasts gorgeous exposed wooden beams and finished concrete floors as you proceed from the living room to the bathroom and spacious eat-in kitchen. Upstairs on the third floor are 2 additional bedrooms, or it can be set up as an owner's suite to include your bedroom, bathroom, plus a large den. Both upstairs bedrooms offer stylish wardrobe closets which convey with this unit and can be moved around to your liking to allow for many creative bedroom layouts.
Portland 38 provides many thoughtfully designed community features including a large pool with colorful tile accent walls, a communal dining / BBQ area, a nicely landscaped lounging area, and a beautiful tree lined sidewalk in the front of the community with mature mesquite trees overhanging from either side for shade, plus long grassy areas - perfect for walking your dog!
This special community is walkable to restaurants, coffee shops, bars, museums, sports venues, and more. With skyline views from your windows, this is urban living at its finest!
Don't forget to check out the 3D walkthrough tour for the full digital experience of this beautiful home!
Sold for $450,000
Zillow last checked:
Listing updated:
Bought with:
Jessica Leimback, BR533681000
Agave Homes & Investments
Source: ARMLS,MLS#: 6739250
Price history
| Date | Event | Price |
|---|---|---|
| 5/1/2025 | Sold | $450,000-5.3%$312/sqft |
Source:  ARMLS #6739250 Report a problem ARMLS #6739250 Report a problem | ||
| 4/25/2025 | Pending sale | $475,000$329/sqft |
Source: ARMLS #6739250 Report a problem | ||
| 1/30/2025 | Price change | $475,000-3.1%$329/sqft |
Source: ARMLS #6739250 Report a problem | ||
| 1/1/2025 | Price change | $490,000-2%$339/sqft |
Source: ARMLS #6739250 Report a problem | ||
| 9/27/2024 | Price change | $499,900-2%$346/sqft |
Source: ARMLS #6739250 Report a problem | ||
| 9/4/2024 | Price change | $510,000-1.9%$353/sqft |
Source: ARMLS #6739250 Report a problem | ||
| 8/3/2024 | Listed for sale | $520,000+74.8%$360/sqft |
Source: ARMLS #6739250 Report a problem | ||
| 3/4/2019 | Listing removed | $1,785$1/sqft |
Source: Property Minders Report a problem | ||
| 2/25/2019 | Listed for rent | $1,785$1/sqft |
Source: Property Minders Report a problem | ||
| 4/1/2016 | Sold | $297,500-0.5%$206/sqft |
Source: ARMLS #5379541 Report a problem | ||
| 4/1/2016 | Listed for sale | $299,000$207/sqft |
Source: HomeSmart #5379541 Report a problem | ||
| 2/2/2016 | Pending sale | $299,000$207/sqft |
Source: HomeSmart #5379541 Report a problem | ||
| 1/7/2016 | Listed for sale | $299,000+15%$207/sqft |
Source: HomeSmart #5379541 Report a problem | ||
| 3/31/2014 | Sold | $260,000-0.8%$180/sqft |
Source: ARMLS #5070179 Report a problem | ||
| 2/13/2014 | Listed for sale | $262,000+27.8%$181/sqft |
Source: Owner Report a problem | ||
| 4/9/2010 | Sold | $205,000$142/sqft |
Source: Public Record Report a problem | ||
Nearby homes
- $485,0003 bd2 ba1.4k sqft727 E Portland St APT 14, Phoenix, AZ 85006Sold

- $500,7002 bd2 ba1.6k sqft727 E Portland St APT 1, Phoenix, AZ 85006Off Market

- $477,2002 bd2 ba1.4k sqft727 E Portland St APT 27, Phoenix, AZ 85006Off Market

- $417,4002 bd1 ba1.2k sqft727 E Portland St APT 10, Phoenix, AZ 85006Off Market
Get a cash offer in 3 minutes
Find out how much your home could sell for in as little as 3 minutes with a no-obligation cash offer.
Estimated market value
$439,800
