Privately gated and set on 5 acres, this exceptional property showcases refined custom design and uncompromising quality. Built at a cost exceeding $2M, the home reflects a level of craftsmanship rarely seen today, including a 100-year slate roof. Inside, soaring ceilings, rich woodwork, and elegant polished vein-cut travertine flooring mirror the home's custom stone exterior, creating a seamless architectural story, with a roofline that echoes the surrounding mountains. The chef's kitchen features premium appliances, a butler's pantry, and superbly crafted custom cabinetry. The primary suite offers dual bathrooms and separate closets, while a private VIP guest suite provides flexibility for extended stays. Every aspect of this estate reflects intentional design, quality materials, and a vision of elevated living. This is a residence that must be experienced in person to be fully appreciated. Call to schedule your private showing today. One seller is licensed OR Realtor.
Active
Price cut: $100K (8/28)
$1,575,000
727 Earhart Rd, Rogue River, OR 97537
3beds
5baths
3,799sqft
Single Family Residence
Built in 2001
5 Acres Lot
$1,493,500 Zestimate®
$415/sqft
$-- HOA
What's special
Private vip guest suiteSuperbly crafted custom cabinetrySoaring ceilingsPrivately gatedRich woodworkPremium appliancesCustom stone exterior
- 135 days
- 536
- 27
Zillow last checked:
Listing updated:
Listed by:
More Realty 503-353-6673
Source: Oregon Datashare,MLS#: 220220343
Facts & features
Interior
Bedrooms & bathrooms
- Bedrooms: 3
- Bathrooms: 5
Heating
- Fireplace(s), Ductless, Electric, ENERGY STAR Qualified Equipment, Forced Air, Heat Pump, Hot Water, Propane, Radiant, Solar, Zoned
Cooling
- Ductless, Central Air, ENERGY STAR Qualified Equipment, Heat Pump, Whole House Fan, Zoned
Appliances
- Included: Dishwasher, Dryer, Microwave, Oven, Range, Range Hood, Refrigerator, Trash Compactor, Washer, Water Heater, Wine Refrigerator, Other
Features
- Smart Light(s), Bidet, Breakfast Bar, Built-in Features, Ceiling Fan(s), Central Vacuum, Double Vanity, Dry Bar, Dual Flush Toilet(s), Granite Counters, Kitchen Island, Linen Closet, Open Floorplan, Pantry, Primary Downstairs, Shower/Tub Combo, Smart Thermostat, Soaking Tub, Solid Surface Counters, Stone Counters, Tile Counters, Tile Shower, Vaulted Ceiling(s), Walk-In Closet(s), WaterSense Fixture(s), Wet Bar, Wired for Data, Wired for Sound
- Flooring: Carpet, Laminate, Stone, Tile
- Windows: Aluminum Frames, Bay Window(s), Double Pane Windows, Skylight(s), Tinted Windows
- Basement: None
- Has fireplace: Yes
- Fireplace features: Great Room, Outside, Propane, Wood Burning
- Common walls with other units/homes: No Common Walls
Interior area
- Total structure area: 3,399
- Total interior livable area: 3,799 sqft
Video & virtual tour
Property
Parking
- Total spaces: 2
- Parking features: Attached, Concrete, Driveway, Garage Door Opener, Gated, Paver Block, RV Access/Parking, Workshop in Garage
- Attached garage spaces: 2
- Has uncovered spaces: Yes
Accessibility
- Accessibility features: Smart Technology
Features
- Levels: One
- Stories: 1
- Patio & porch: Awning(s), Rear Porch, Side Porch, Wrap Around, Other
- Exterior features: Built-in Barbecue, Courtyard, Fire Pit, Outdoor Kitchen, Rain Barrel/Cistern(s)
- Pool features: None
- Spa features: Indoor Spa/Hot Tub, Spa/Hot Tub
- Fencing: Fenced
- Has view: Yes
- View description: Forest, Mountain(s), Orchard, Pond, Valley, Vineyard
- Has water view: Yes
- Water view: Pond
- Waterfront features: Pond
Lot
- Size: 5 Acres
- Features: Drip System, Garden, Landscaped, Level, Native Plants, Rock Outcropping, Sloped, Sprinkler Timer(s), Sprinklers In Front, Sprinklers In Rear, Water Feature, Wooded
Details
- Additional structures: Guest House, RV/Boat Storage, Shed(s), Workshop
- Parcel number: 10285253
- Zoning description: FR-160
- Special conditions: Standard
- Horses can be raised: Yes
Construction
Type & style
- Home type: SingleFamily
- Architectural style: Contemporary,Craftsman,Traditional,Other
- Property subtype: Single Family Residence
Materials
- Double Wall/Staggered Stud, Frame
- Foundation: Stemwall, Stone
- Roof: Slate
Condition
- New construction: No
- Year built: 2001
Utilities & green energy
- Sewer: Private Sewer, Septic Tank, Standard Leach Field
- Water: Cistern, Private, Well
Green energy
- Water conservation: Smart Irrigation
Community & HOA
Community
- Security: Carbon Monoxide Detector(s), Security System Owned, Smoke Detector(s)
HOA
- Has HOA: No
Location
- Region: Rogue River
Financial & listing details
- Price per square foot: $415/sqft
- Tax assessed value: $1,389,270
- Annual tax amount: $8,816
- Date on market: 4/30/2026
- Cumulative days on market: 135 days
- Listing terms: Cash,Conventional,FHA,VA Loan
- Inclusions: appliances, generator, golf cart
- Exclusions: 2 freezers in garage
- Road surface type: Paved
Estimated market value
$1,493,500
$1.42M - $1.57M
$3,943/mo
Price history
| Date | Event | Price |
|---|---|---|
| 8/28/2026 | Price change | $1,575,000-6%$415/sqft |
Source:  Oregon Datashare #220220343 Report a problem Oregon Datashare #220220343 Report a problem | ||
| 4/30/2026 | Listed for sale | $1,675,000-16%$441/sqft |
Source: Oregon Datashare #220220343 Report a problem | ||
| 8/5/2024 | Listing removed | -- |
Source: Oregon Datashare #220163388 Report a problem | ||
| 5/15/2024 | Price change | $1,995,000-6.1%$525/sqft |
Source: Oregon Datashare #220163388 Report a problem | ||
| 3/22/2024 | Price change | $2,125,000-5.6%$559/sqft |
Source: Oregon Datashare #220163388 Report a problem | ||
| 9/7/2023 | Price change | $2,250,000-10%$592/sqft |
Source: Oregon Datashare #220163388 Report a problem | ||
| 5/4/2023 | Listed for sale | $2,500,000+194.1%$658/sqft |
Source: Oregon Datashare #220163388 Report a problem | ||
| 8/9/2018 | Sold | $850,000-2.9%$224/sqft |
Source: Oregon Datashare #102987674 Report a problem | ||
| 6/25/2018 | Price change | $875,000-12.1%$230/sqft |
Source: John L. Scott Ashland #2987674 Report a problem | ||
| 6/22/2018 | Price change | $995,000+5.3%$262/sqft |
Source: John L. Scott Ashland #2987674 Report a problem | ||
| 5/15/2018 | Price change | $945,000-5%$249/sqft |
Source: John L. Scott Ashland #2987674 Report a problem | ||
| 4/24/2018 | Listed for sale | $995,000$262/sqft |
Source: John L. Scott Ashland #2987674 Report a problem | ||
Public tax history
| Year | Property taxes | Tax assessment |
|---|---|---|
| 2024 | $8,614 +3.4% | $768,619 +3% |
| 2023 | $8,329 +2.3% | $746,238 |
| 2022 | $8,141 +3.1% | $746,238 +3% |
| 2021 | $7,899 +2.5% | $724,507 +6.1% |
| 2020 | $7,703 +2.6% | $682,926 +3% |
| 2019 | $7,508 | $663,037 +3% |
| 2018 | $7,508 +2.7% | $643,727 |
| 2017 | $7,310 +2.5% | $643,727 +6.1% |
| 2016 | $7,134 +2.7% | $606,779 +6% |
| 2015 | $6,949 +3.2% | $572,179 -0.1% |
| 2014 | $6,737 +21.6% | $572,672 +13.8% |
| 2013 | $5,540 +3.1% | $503,274 +1% |
| 2012 | $5,375 -5.6% | $498,286 -3% |
| 2011 | $5,695 -3.5% | $513,688 -1.8% |
| 2010 | $5,904 -6.1% | $523,060 -5.9% |
| 2009 | $6,286 +3.2% | $555,963 +3% |
| 2008 | $6,092 +1.6% | $539,776 +3% |
| 2007 | $5,997 +3.2% | $524,059 +3% |
| 2006 | $5,808 +2.4% | $508,802 +3% |
| 2005 | $5,673 +2% | $493,986 +3% |
| 2004 | $5,564 +2.5% | $479,600 +3% |
| 2003 | $5,428 | $465,434 +3% |
| 2002 | -- | $451,880 +30% |
| 2001 | -- | $347,530 |
Find assessor info on the county website
Monthly payment
Est. payment
Payment breakdown
Explore the cost of this home by adjusting the details. Changes won't be saved.Climate risks
Neighborhood: 97537
Nearby schools
Schools provided by the listing agent
- Elementary: Rogue River Elem
- Middle: Rogue River Middle
- High: Rogue River Jr/Sr High
Source: Oregon Datashare. This data may not be complete. We recommend contacting the local school district to confirm school assignments for this home.
Similar homes
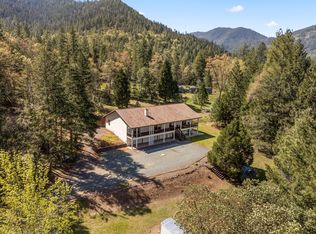
- $875,0004 bd4 ba3.8k sqft2295 W Evans Creek Rd, Rogue River, OR 97537For Sale
 MLS ID #220220218, Rutledge Property Group, eXp Realty, LLC. Oregon Datashare
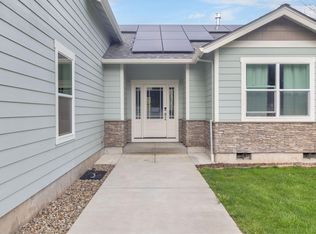
 - $859,0004 bd3 ba2.5k sqft707 Wards Creek Rd, Rogue River, OR 97537For Sale
 MLS ID #220216327, Heather Yriarte, RE/MAX Platinum. Oregon Datashare
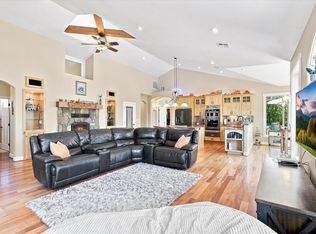
 - $879,9003 bd3 ba2k sqft10128 E Evans Creek Rd, Rogue River, OR 97537For Sale
 MLS ID #220225990, Tammie St Clair, Keller Williams Realty Southern Oregon. Oregon Datashare
 - $1,399,0004 bd4 ba3.5k sqft710 Debrick Way, Grants Pass, OR 97526For Sale
 MLS ID #220221295, Danae P Crawford, eXp Realty, LLC. Oregon Datashare
 - $1,369,0004 bd5 ba4.5k sqft701 Serenity Ln, Grants Pass, OR 97526For SaleMLS ID #220216811, Michael O'Coyne, RE/MAX Integrity Grants Pass. Oregon Datashare
- $1,350,0003 bd3 ba3.6k sqft2742 Birdseye Creek Rd, Gold Hill, OR 97525For SaleMLS ID #220208062, Rowe Real Estate Team, John L. Scott Ashland. Oregon Datashare
- $1,350,0004 bd5 ba3.9k sqft5061 Lower River Rd, Grants Pass, OR 97526For SaleMLS ID #220224483, Tami McBerty, More Realty. Oregon Datashare
- $1,549,0004 bd5 ba3.7k sqft343 Rene Dr, Shady Cove, OR 97539For SaleMLS ID #220218314, Michael T Malepsy, Windermere Trails End R.E.. Oregon Datashare
- $1,649,0003 bd4 ba4.8k sqft177 Kendallbrook Way, Grants Pass, OR 97527For SaleMLS ID #220224916, Valerie R Mall, RE/MAX Integrity Grants Pass. Oregon Datashare
- $1,695,0004 bd5 ba4.2k sqft4303 Tami Ln, Central Point, OR 97502For SaleMLS ID #220225149, Kelley Zendejas, Ford Real Estate. Oregon Datashare
- $1,399,0004 bd4 ba4.1k sqft1099 SE Oriole St, Grants Pass, OR 97526For SaleMLS ID #220226019, Patrick Leiser, eXp Realty, LLC. Oregon Datashare
- $949,8083 bd4 ba3.1k sqft8158 Rogue River Hwy, Grants Pass, OR 97527For SaleMLS ID #220226657, Douglas E Morse, John L. Scott Medford. Oregon Datashare
- $1,625,0004 bd4 ba3.3k sqft2440 Hugo Rd, Merlin, OR 97532For SaleMLS ID #220218010, Paul Niehaus, Windermere Real Estate Southern Oregon. Oregon Datashare
- $885,0005 bd6 ba3.7k sqft8155 Rogue River Hwy, Grants Pass, OR 97527For SaleMLS ID #220224081, Staci Drewien, eXp Realty, LLC. Oregon Datashare
- $1,450,0006 bd6 ba3.3k sqft555 Ewe Creek Rd, Grants Pass, OR 97526For SaleMLS ID #220226546, Vicki Carpenter, Beyond Real Estate Brokers. Oregon Datashare
- $2,100,0003 bd4 ba3.5k sqft928 W Woodside St, Grants Pass, OR 97527For SaleMLS ID #220224348, Colene Martin, John L Scott Real Estate Grants Pass. Oregon Datashare
- $1,295,0003 bd3 ba2.3k sqft10999 N Applegate Rd, Grants Pass, OR 97527For SaleMLS ID #220226489, Cody M Testa, RE/MAX Integrity Grants Pass. Oregon Datashare
- $985,0003 bd4 ba3.9k sqft1345 NE 9th St, Grants Pass, OR 97526For SaleMLS ID #220217315, Jackie Simonsen, John L Scott Real Estate Grants Pass. Oregon Datashare
