WOW! 2.75% ASSUMABLE VA LOAN - BALANCE 311,000- ONLY available to Veterans with current VA eligibility and the balance with require cash or secondary loan. Welcome to this beautifully maintained end-unit townhome in the desirable Tanyard Springs community, where comfort, convenience, and modern updates come together. From the moment you enter, you’ll appreciate the open floor plan and the warmth of hardwood flooring on the main level. The spacious eat-in kitchen truly serves as the heart of the home, offering recessed lighting, ample cabinetry, a large center island, and plenty of space for dining or gathering. Just off the kitchen, enjoy seamless access to a private deck that overlooks the fenced rear yard—perfect for outdoor dining, entertaining, or simply relaxing in your own private retreat. Upstairs, you’ll find two generously sized bedrooms, each with its own private full bathroom. The thoughtful layout provides comfort and flexibility, whether for family, guests, or a dedicated home office. The property also offers the convenience of an attached garage, with additional parking options located nearby for visitors. Living in Tanyard Springs means enjoying an array of amenities that make every day feel like a resort experience. The community features several pools, a splash pad for kids, dog parks, a 24-hour fitness center, tennis and basketball courts, multiple playgrounds, picnic areas, and more than three miles of walking and jogging trails. Whether you’re looking to stay active, relax outdoors, or connect with neighbors, there’s truly something here for everyone. The location is equally ideal, with close proximity to Fort Meade, NSA, the Coast Guard, and major commuter routes. Perfectly situated between Baltimore, Annapolis, and Washington, D.C., this home offers easy access to shopping, dining, and entertainment while providing a peaceful community setting. Available for a quick settlement, this home is ready to welcome its next owner. HOA Documents are uploaded in the document section.
Sold for $370,000
$370,000
727 Elias Way, Glen Burnie, MD 21060
2beds
1,348sqft
Townhouse
Built in 2010
1,875 Square Feet Lot
$375,400 Zestimate®
$274/sqft
$2,636 Estimated rent
Home value
$375,400
$349,000 - $402,000
$2,636/mo
Zestimate® history
Owner options
List your home for rent
$2,636/mo
Rent Zestimate®
Find your next renter with Zillow Rental Manager. Plus, with online applications, you can quickly screen prospective tenants – for free.
$2,636/mo
Rent Zestimate®
Refinance and save
$2,366/mo
Est. payment
Refinancing to a lower rate could help reduce your monthly payments and save thousands over the life of the loan.
$2,366/mo
Est. payment
Explore your selling options
Work with a Zillow partner agent
Leverage their expertise and Zillow's premium Showcase listings to get your home seen by more buyers.
Get startedList with your own agent
Get your home in front of millions of buyers by listing it on Zillow.
Learn how to do itSell it yourself
Take full control of how buyers see your home on Zillow by listing For Sale by Owner (FSBO).
List your homeWhat's special
Fenced rear yardPrivate deckRecessed lightingHardwood flooringLarge center islandAmple cabinetryGenerously sized bedrooms
Zillow last checked:
Listing updated:
Listed by:
Bridgette Jacobs 443-694-8030,
Long & Foster Real Estate, Inc.
Bought with:
Todd Broschart, 625158
The KW Collective
Source: Bright MLS,MLS#: MDAA2120060
Facts & features
Interior
Bedrooms & bathrooms
- Bedrooms: 2
- Bathrooms: 3
- Full bathrooms: 2
- 1/2 bathrooms: 1
- Main level bathrooms: 1
Basement
- Area: 0
Heating
- Forced Air, Electric
Cooling
- Central Air, Ceiling Fan(s), Electric
Appliances
- Included: Dishwasher, Disposal, Dryer, Refrigerator, Washer, Built-In Range, Microwave, Exhaust Fan, Ice Maker, Oven/Range - Electric, Electric Water Heater
- Laundry: Main Level
Features
- Kitchen Island, Kitchen - Table Space, Combination Dining/Living, Primary Bath(s), Bathroom - Stall Shower, Bathroom - Walk-In Shower, Combination Kitchen/Dining, Combination Kitchen/Living, Family Room Off Kitchen, Open Floorplan, Eat-in Kitchen, Recessed Lighting, 9'+ Ceilings
- Flooring: Carpet, Hardwood, Wood
- Windows: Window Treatments
- Basement: Front Entrance,Exterior Entry,Rear Entrance,Full,Partially Finished,Walk-Out Access
- Has fireplace: No
Interior area
- Total structure area: 1,348
- Total interior livable area: 1,348 sqft
- Finished area above ground: 1,348
- Finished area below ground: 0
Property
Parking
- Total spaces: 2
- Parking features: Garage Faces Front, Concrete, Attached, Driveway, Parking Lot
- Attached garage spaces: 1
- Uncovered spaces: 1
- Details: Garage Sqft: 200
Accessibility
- Accessibility features: None
Features
- Levels: Three
- Stories: 3
- Patio & porch: Deck
- Exterior features: Sidewalks, Street Lights
- Pool features: Community
- Fencing: Back Yard
Lot
- Size: 1,875 Square Feet
- Features: Backs - Open Common Area, Rear Yard, Corner Lot/Unit
Details
- Additional structures: Above Grade, Below Grade
- Parcel number: 020379790231434
- Zoning: R10
- Special conditions: Standard
Construction
Type & style
- Home type: Townhouse
- Architectural style: Colonial
- Property subtype: Townhouse
Materials
- Block
- Foundation: Slab
- Roof: Architectural Shingle
Condition
- Very Good
- New construction: No
- Year built: 2010
Utilities & green energy
- Sewer: Public Sewer
- Water: Public
- Utilities for property: Natural Gas Available, Cable Available
Community & HOA
Community
- Features: Pool
- Subdivision: Tanyard Springs
HOA
- Has HOA: Yes
- Amenities included: Baseball Field, Basketball Court, Bike Trail, Clubhouse, Common Grounds, Fitness Center, Jogging Path, Pool, Tot Lots/Playground, Dog Park, Tennis Court(s)
- Services included: Common Area Maintenance, Pool(s), Recreation Facility, Road Maintenance, Snow Removal
- HOA fee: $94 monthly
- HOA name: TANYARD SPRINGS
Location
- Region: Glen Burnie
Financial & listing details
- Price per square foot: $274/sqft
- Tax assessed value: $282,300
- Annual tax amount: $3,279
- Date on market: 8/22/2025
- Listing agreement: Exclusive Right To Sell
- Listing terms: Cash,Conventional,FHA,VA Loan
- Ownership: Fee Simple
Price history
| Date | Event | Price |
|---|---|---|
| 10/17/2025 | Sold | $370,000+1.4%$274/sqft |
Source:  Bright MLS #MDAA2120060 Report a problem Bright MLS #MDAA2120060 Report a problem | ||
| 9/16/2025 | Pending sale | $365,000$271/sqft |
Source: Bright MLS #MDAA2120060 Report a problem | ||
| 8/22/2025 | Listed for sale | $365,000+12.3%$271/sqft |
Source: Bright MLS #MDAA2120060 Report a problem | ||
| 8/23/2021 | Sold | $325,000$241/sqft |
Source: Bright MLS #MDAA469304 Report a problem | ||
| 7/2/2021 | Pending sale | $325,000+1.6%$241/sqft |
Source: Bright MLS #MDAA469304 Report a problem | ||
| 6/22/2021 | Listed for sale | $320,000+39.1%$237/sqft |
Source: Bright MLS #MDAA469304 Report a problem | ||
| 8/10/2015 | Sold | $230,000+2.2%$171/sqft |
Source: Public Record Report a problem | ||
| 5/8/2015 | Price change | $225,000-2.2%$167/sqft |
Source: RE/MAX Georgetown #AA8610560 Report a problem | ||
| 4/22/2015 | Listed for sale | $229,999+9.2%$171/sqft |
Source: RE/MAX Allegiance #AA8610560 Report a problem | ||
| 8/30/2010 | Sold | $210,690$156/sqft |
Source: Public Record Report a problem | ||
Public tax history
| Year | Property taxes | Tax assessment |
|---|---|---|
| 2025 | $3,540 +22.1% | $282,300 +6.6% |
| 2024 | $2,899 +7.4% | $264,733 +7.1% |
| 2023 | $2,699 +12.5% | $247,167 +7.7% |
| 2022 | $2,399 +0.4% | $229,600 +0.4% |
| 2021 | $2,390 +0.3% | $228,733 +0.4% |
| 2020 | $2,383 +0.3% | $227,867 +0.4% |
| 2019 | $2,377 +7.7% | $227,000 +4.3% |
| 2018 | $2,207 +3.9% | $217,667 +4.5% |
| 2017 | $2,124 | $208,333 +4.7% |
| 2016 | -- | $199,000 +1.4% |
| 2015 | -- | $196,167 +1.5% |
| 2014 | -- | $193,333 +1.5% |
| 2013 | -- | $190,500 |
| 2012 | -- | $190,500 |
| 2011 | -- | $190,500 +323.3% |
| 2010 | -- | $45,000 |
Find assessor info on the county website
Neighborhood: 21060
Nearby homes
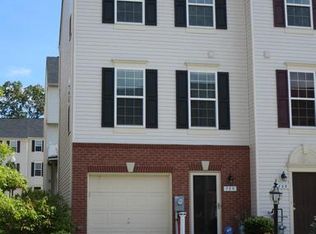
- $360,9002 bd3 ba1.3k sqft725 Elias Way, Glen Burnie, MD 21060Off Market
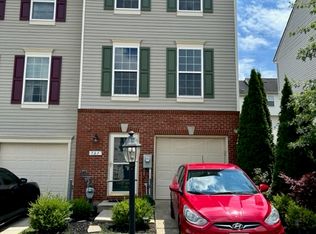
- $391,3002 bd2 ba-- sqft727 Elias Way #1, Glen Burnie, MD 21060Off Market
- $340,6002 bd3 ba1.3k sqft721 Elias Way, Glen Burnie, MD 21060Off Market

- $365,0002 bd3 ba1.3k sqft723 Elias Way, Glen Burnie, MD 21060Sold

- $346,4002 bd3 ba1.5k sqft729 Elias Way, Glen Burnie, MD 21060Off Market
- $346,2002 bd2 ba1.5k sqft731 Elias Way, Glen Burnie, MD 21060Off Market
- $353,2002 bd3 ba1.3k sqft719 Elias Way, Glen Burnie, MD 21060Off Market
- $341,0002 bd2 ba1.3k sqft733 Elias Way, Glen Burnie, MD 21060Off Market
Nearby schools
GreatSchools rating
- 4/10Solley Elementary SchoolGrades: PK-5Distance: 0.5 mi
- 7/10Northeast Middle SchoolGrades: 6-8Distance: 2.6 mi
- 4/10Northeast High SchoolGrades: 9-12Distance: 2.3 mi
Schools provided by the listing agent
- High: Northeast
- District: Anne Arundel County Public Schools
Source: Bright MLS. This data may not be complete. We recommend contacting the local school district to confirm school assignments for this home.
Get a cash offer in 3 minutes
Find out how much your home could sell for in as little as 3 minutes with a no-obligation cash offer.
Estimated market value
$375,400
Get a cash offer in 3 minutes
Find out how much your home could sell for in as little as 3 minutes with a no-obligation cash offer.
Estimated market value
$375,400
- Maryland
- Anne Arundel County
- Glen Burnie
- 21060
- 727 Elias Way
Nearby cities
Nearby zip codes
Other Glen Burnie Topics
