$10,000 incentive to use for closing costs/rate buy down, or whatever you chose! Why wait for a new build? Welcome to this beautifully updated 4-bedroom, 2.5-bath home in the desirable Overlook neighborhood! Fresh paint and brand-new carpeting throughout give the home a crisp, modern feel, while vaulted ceilings and an open floorplan create a bright, airy atmosphere—ideal for everyday living and entertaining alike. The kitchen is both stylish and practical, featuring upgraded cabinetry, generous counter space, and seamless flow into the dining area, making mealtimes and gatherings a breeze. Just off the cozy lower-level living room, sliding glass doors lead to a spacious backyard—perfect for play, relaxation, or hosting summer barbecues.
Upstairs, all four bedrooms are thoughtfully placed for privacy, including a peaceful primary suite with dual vanities, a soaking tub, and a walk-in closet. The upstairs laundry room offers built-in folding space to simplify your routine, and the unfinished basement provides a blank canvas for future expansion—whether you envision a home gym, media room, or extra storage. Why wait for new construction when this move-in ready gem is available now? Fresh, functional, and full of potential, this home is ready to welcome you and your next chapter. Come see it today—your future begins here!
Sold for $435,000
$435,000
727 Elk Mountain Drive, Severance, CO 80550
4beds
2,184sqft
Single Family Residence
Built in 2018
6,209 Square Feet Lot
$433,500 Zestimate®
$199/sqft
$2,833 Estimated rent
Home value
$433,500
$412,000 - $455,000
$2,833/mo
Zestimate® history
Owner options
List your home for rent
$2,833/mo
Rent Zestimate®
Find your next renter with Zillow Rental Manager. Plus, with online applications, you can quickly screen prospective tenants – for free.
$2,833/mo
Rent Zestimate®
Refinance and save
$2,586/mo
Est. payment
Refinancing to a lower rate could help reduce your monthly payments and save thousands over the life of the loan.
$2,586/mo
Est. payment
Explore your selling options
Work with a Zillow partner agent
Leverage their expertise and Zillow's premium Showcase listings to get your home seen by more buyers.
Get startedList with your own agent
Get your home in front of millions of buyers by listing it on Zillow.
Learn how to do itSell it yourself
Take full control of how buyers see your home on Zillow by listing For Sale by Owner (FSBO).
List your homeWhat's special
Peaceful primary suiteVaulted ceilingsFresh paintSliding glass doorsUpgraded cabinetryBuilt-in folding spaceUpstairs laundry room
Zillow last checked:
Listing updated:
Listed by:
Tori Whittaker 720-933-3456 tori.whittaker@compass.com,
Compass - Denver,
Brian S Lee 303-618-6888,
Compass - Denver
Bought with:
Elizabeth Liesenfeld, 100083573
Sears Real Estate
Source: REcolorado as distributed by MLS GRID,MLS#: 9936656
Facts & features
Interior
Bedrooms & bathrooms
- Bedrooms: 4
- Bathrooms: 3
- Full bathrooms: 2
- 1/2 bathrooms: 1
Bedroom
- Description: Spacious Primary Suite, New Carpet & Paint
- Features: Primary Suite
- Level: Upper
- Area: 182 Square Feet
- Dimensions: 14 x 13
Bedroom
- Description: Good Sized Bedroom #2, New Carpet & Paint
- Level: Upper
- Area: 100 Square Feet
- Dimensions: 10 x 10
Bedroom
- Description: Good Sized Bedroom #3, New Carpet & Paint
- Level: Upper
- Area: 108 Square Feet
- Dimensions: 12 x 9
Bedroom
- Description: Good Sized Bedroom #4, New Carpet & Paint
- Level: Upper
- Area: 117 Square Feet
- Dimensions: 13 x 9
Bathroom
- Description: Upgraded Cabinets, Dual Vanity, Soaking Tub, Walk In Closet, New Paint
- Features: Primary Suite
- Level: Upper
Bathroom
- Description: Upgraded Cabinets, New Paint
- Level: Upper
Bathroom
- Description: Lower Level 1/2 Bath, Upgraded Cabinets, New Paint
- Level: Lower
Dining room
- Description: Spacious Dining Area Connecting The Kitchen & Living Area, New Carpet & Paint
- Level: Main
- Area: 110 Square Feet
- Dimensions: 11 x 10
Kitchen
- Description: Gorgeous Cabinets, Lots Of Countertops & Storage, Light & Bright, New Paint
- Level: Main
- Area: 108 Square Feet
- Dimensions: 12 x 9
Laundry
- Description: Spacious Lower Level Laundry Area With A Great Laundry Folding Area!
- Level: Lower
Living room
- Description: Light & Bright, New Paint & Carpet, Access To The Backyard
- Level: Lower
- Area: 196 Square Feet
- Dimensions: 14 x 14
Heating
- Forced Air, Natural Gas
Cooling
- Central Air
Appliances
- Included: Dishwasher, Microwave, Oven, Range, Refrigerator
- Laundry: In Unit
Features
- Flooring: Carpet, Vinyl
- Basement: Partial
Interior area
- Total structure area: 2,184
- Total interior livable area: 2,184 sqft
- Finished area above ground: 1,790
- Finished area below ground: 0
Property
Parking
- Total spaces: 3
- Parking features: Garage - Attached
- Attached garage spaces: 3
Features
- Levels: Multi/Split
- Patio & porch: Front Porch
- Fencing: Full
Lot
- Size: 6,209 Square Feet
Details
- Parcel number: R8949392
- Special conditions: Standard
Construction
Type & style
- Home type: SingleFamily
- Property subtype: Single Family Residence
Materials
- Frame
- Roof: Composition
Condition
- Updated/Remodeled
- Year built: 2018
Utilities & green energy
- Sewer: Public Sewer
- Utilities for property: Electricity Connected, Natural Gas Connected
Community & HOA
Community
- Subdivision: Overlook
HOA
- Has HOA: No
Location
- Region: Severance
Financial & listing details
- Price per square foot: $199/sqft
- Tax assessed value: $434,960
- Annual tax amount: $4,763
- Date on market: 9/27/2025
- Listing terms: Cash,Conventional,FHA,VA Loan
- Exclusions: All Staging Items, Decor/Wall Art
- Ownership: Individual
- Electric utility on property: Yes
- Road surface type: Paved
Price history
| Date | Event | Price |
|---|---|---|
| 12/19/2025 | Sold | $435,000$199/sqft |
Source:  REcolorado as distributed by MLS GRID #9936656 Report a problem REcolorado as distributed by MLS GRID #9936656 Report a problem | ||
| 11/25/2025 | Pending sale | $435,000$199/sqft |
Source: REcolorado as distributed by MLS GRID #9936656 Report a problem | ||
| 10/25/2025 | Price change | $435,000+2.4%$199/sqft |
Source: REcolorado as distributed by MLS GRID #9936656 Report a problem | ||
| 10/18/2025 | Listed for sale | $425,000$195/sqft |
Source: REcolorado as distributed by MLS GRID #9936656 Report a problem | ||
| 10/12/2025 | Pending sale | $425,000$195/sqft |
Source: REcolorado as distributed by MLS GRID #9936656 Report a problem | ||
| 10/1/2025 | Price change | $425,000-4.5%$195/sqft |
Source: REcolorado as distributed by MLS GRID #9936656 Report a problem | ||
| 9/27/2025 | Listed for sale | $444,900+40.8%$204/sqft |
Source: REcolorado as distributed by MLS GRID #9936656 Report a problem | ||
| 3/30/2018 | Sold | $315,875$145/sqft |
Source:  IRES as distributed by MLS GRID #842237 Report a problem IRES as distributed by MLS GRID #842237 Report a problem | ||
Public tax history
| Year | Property taxes | Tax assessment |
|---|---|---|
| 2026 | $4,799 +0.8% | $26,620 -2.1% |
| 2025 | $4,763 +4.8% | $27,190 -13.4% |
| 2024 | $4,546 +20.5% | $31,390 -0.9% |
| 2023 | $3,771 +4.4% | $31,680 +40.1% |
| 2022 | $3,613 +5% | $22,610 -2.8% |
| 2021 | $3,440 | $23,250 +3.9% |
| 2020 | $3,440 +346.2% | $22,380 |
| 2019 | $771 -77.5% | $22,380 +356.7% |
| 2018 | $3,423 +344% | $4,900 |
| 2017 | $771 | -- |
Find assessor info on the county website
Neighborhood: 80550
Nearby homes
- $448,2003 bd2 ba2.8k sqft729 Elk Mountain Dr, Severance, CO 80550Off Market
- $422,1003 bd2 ba2.4k sqft731 Elk Mountain Dr, Severance, CO 80550Off Market
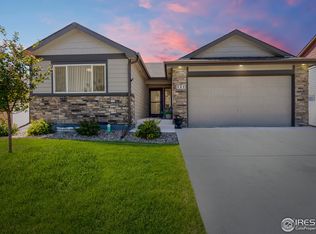
- $---- bd-- ba-- sqft731 Elk Mountain Dr, Windsor, CO 80550Off Market
- $426,2003 bd2 ba1.3k sqft850 Sunlight Peak Dr, Severance, CO 80550Off Market
- $447,2004 bd2 ba1.7k sqft848 Sunlight Peak Dr, Severance, CO 80550Off Market
- $480,0004 bd4 ba2.4k sqft852 Sunlight Peak Dr, Severance, CO 80550Sold
- $449,2003 bd3 ba1.7k sqft725 Elk Mountain Dr, Severance, CO 80550Off Market
- $454,8004 bd3 ba2.1k sqft733 Elk Mountain Dr, Severance, CO 80550Off Market
Nearby schools
GreatSchools rating
- 4/10Range View Elementary SchoolGrades: PK-5Distance: 0.5 mi
- 5/10Severance Middle SchoolGrades: 6-8Distance: 1 mi
- 6/10Severance High SchoolGrades: 9-12Distance: 0.7 mi
Schools provided by the listing agent
- Elementary: Range View
- Middle: Severance
- High: Windsor
- District: Weld RE-4
Source: REcolorado as distributed by MLS GRID. This data may not be complete. We recommend contacting the local school district to confirm school assignments for this home.
Get a cash offer in 3 minutes
Find out how much your home could sell for in as little as 3 minutes with a no-obligation cash offer.
Estimated market value
$433,500
Get a cash offer in 3 minutes
Find out how much your home could sell for in as little as 3 minutes with a no-obligation cash offer.
Estimated market value
$433,500
- Colorado
- Weld County
- Severance
- 80550
- 727 Elk Mountain Drive
Nearby cities
Nearby zip codes
Other Severance Topics
