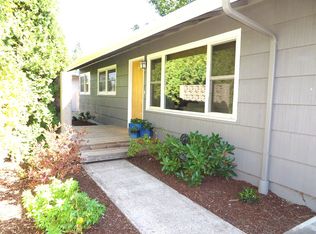
Open House Saturday, Sept 19 from 11-1.Nestled in the heart of the sought-after River Road neighborhood, this charming one-level home sits gracefully on a generous one-third acre lot. Inside, you'll find spacious bedrooms, abundant natural light streaming through numerous windows, and a cozy fireplace that sets the tone for warm, comfortable living. Beautifully preserved original details add character throughout, blending timeless charm with everyday livability.Step outside and discover a true gardener's dream where fruit trees and perennials abound. A well-equipped workshop, greenhouse, and tool shed provide endless possibilities for hobbies and projects, while raised garden beds invite you to grow your own bounty. A spacious patio sets the stage for entertaining and gathering, and the expansive open side yard offers room to play, run, and roam. Ideally located near shopping, bus lines, and schools, this home offers the perfect blend of peaceful retreat and everyday convenience.
Active
$495,000
727 Elm Dr, Eugene, OR 97404
4beds
2,184sqft
Residential, Single Family Residence
Built in 1956
0.34 Acres Lot
$-- Zestimate®
$227/sqft
$-- HOA
What's special
Cozy fireplaceGenerous one-third acre lotTool shedWell-equipped workshopExpansive open side yardSpacious bedroomsRaised garden beds
- 12 hours
- 128
- 24
Zillow last checked:
Listing updated:
Listed by:
Kim Hyland 541-513-4884,
Windermere RE Lane County
Source: RMLS (OR),MLS#: 510479958
Facts & features
Interior
Bedrooms & bathrooms
- Bedrooms: 4
- Bathrooms: 2
- Full bathrooms: 2
- Main level bathrooms: 2
Rooms
- Room types: Bedroom 4, Bonus Room, Bedroom 2, Bedroom 3, Dining Room, Family Room, Kitchen, Living Room, Primary Bedroom
Primary bedroom
- Features: Builtin Features, Double Closet, Wallto Wall Carpet
- Level: Main
- Area: 216
- Dimensions: 18 x 12
Bedroom 2
- Features: Builtin Features, Wallto Wall Carpet
- Level: Main
- Area: 182
- Dimensions: 13 x 14
Bedroom 3
- Features: Builtin Features, Wallto Wall Carpet
- Level: Main
- Area: 176
- Dimensions: 11 x 16
Bedroom 4
- Features: Builtin Features, Wallto Wall Carpet
- Level: Main
- Area: 143
- Dimensions: 11 x 13
Dining room
- Level: Main
- Area: 110
- Dimensions: 11 x 10
Kitchen
- Features: Builtin Features, Dishwasher, Eating Area, Pantry, Free Standing Range, Free Standing Refrigerator
- Level: Main
- Area: 180
- Width: 9
Living room
- Features: Fireplace, Wallto Wall Carpet
- Level: Main
- Area: 374
- Dimensions: 22 x 17
Heating
- Hot Water, Radiant, Fireplace(s)
Appliances
- Included: Dishwasher, Free-Standing Range, Free-Standing Refrigerator, Microwave, Range Hood, Washer/Dryer, Gas Water Heater
- Laundry: Laundry Room
Features
- Built-in Features, Eat-in Kitchen, Pantry, Double Closet
- Flooring: Wall to Wall Carpet
- Windows: Aluminum Frames, Double Pane Windows, Vinyl Frames
- Basement: Crawl Space
- Number of fireplaces: 1
- Fireplace features: Gas
Interior area
- Total structure area: 2,184
- Total interior livable area: 2,184 sqft
Property
Parking
- Parking features: Driveway
- Has uncovered spaces: Yes
Accessibility
- Accessibility features: Minimal Steps, One Level, Utility Room On Main, Walkin Shower, Accessibility
Features
- Stories: 1
- Patio & porch: Covered Patio, Patio
- Exterior features: Garden, Raised Beds, Yard
Lot
- Size: 0.34 Acres
- Features: Level, Sprinkler, SqFt 10000 to 14999
Details
- Additional structures: Greenhouse, ToolShed
- Parcel number: 0389476
Construction
Type & style
- Home type: SingleFamily
- Architectural style: Ranch
- Property subtype: Residential, Single Family Residence
Materials
- T111 Siding
- Roof: Composition
Condition
- Resale
- New construction: No
- Year built: 1956
Utilities & green energy
- Gas: Gas
- Sewer: Public Sewer
- Water: Public, Well
Community & HOA
HOA
- Has HOA: No
Location
- Region: Eugene
Financial & listing details
- Price per square foot: $227/sqft
- Tax assessed value: $508,700
- Annual tax amount: $4,623
- Date on market: 9/18/2026
- Listing terms: Cash,Conventional,FHA,VA Loan
- Road surface type: Paved
Estimated market value
Not available
Estimated sales range
Not available
Not available
Price history
| Date | Event | Price |
|---|---|---|
| 9/18/2026 | Listed for sale | $495,000$227/sqft |
Source:  RMLS (OR) #510479958 Report a problem RMLS (OR) #510479958 Report a problem | ||
Public tax history
| Year | Property taxes | Tax assessment |
|---|---|---|
| 2025 | $4,624 +1.1% | $275,240 +3% |
| 2024 | $4,574 +2.4% | $267,224 +3% |
| 2023 | $4,466 +3.8% | $259,441 +3% |
| 2022 | $4,302 +7.5% | $251,885 +3% |
| 2021 | $4,001 -0.7% | $244,549 +3% |
| 2020 | $4,029 +3.7% | $237,427 +3% |
| 2019 | $3,887 +7.2% | $230,512 +3% |
| 2018 | $3,625 | $223,799 +3% |
| 2017 | $3,625 +6.3% | $217,281 +3% |
| 2016 | $3,410 +5.5% | $210,952 +3% |
| 2015 | $3,231 +2.5% | $204,808 +3% |
| 2014 | $3,152 +5.5% | $198,843 +3% |
| 2013 | $2,987 +13.3% | $193,051 +3% |
| 2012 | $2,637 | $187,428 +3% |
| 2011 | -- | $181,969 +3% |
| 2010 | -- | $176,669 +3% |
| 2009 | -- | $171,523 +3% |
| 2008 | -- | $166,527 +3% |
| 2007 | -- | $161,677 +3% |
| 2006 | -- | $156,968 +3% |
| 2005 | -- | $152,396 +3% |
| 2004 | -- | $147,957 +3% |
| 2003 | -- | $143,648 +3% |
| 2002 | -- | $139,464 +3% |
| 2001 | -- | $135,402 +3% |
| 2000 | -- | $131,458 |
Find assessor info on the county website
Monthly payment
Est. payment
Payment breakdown
Explore the cost of this home by adjusting the details. Changes won't be saved.Climate risks
Neighborhood: River Road
Nearby schools
Schools provided by the listing agent
- Elementary: Howard
- Middle: Kelly
- High: North Eugene
Source: RMLS (OR). This data may not be complete. We recommend contacting the local school district to confirm school assignments for this home.
Similar homes
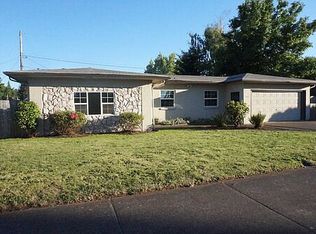
- $465,0004 bd2 ba2.4k sqft775 Howard Ave, Eugene, OR 97404Active
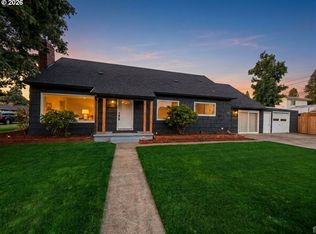
 MLS ID #547228291, Noelle Meinzer, ICON Real Estate Group. RMLS (OR)
 - $510,0006 bd2 ba2.1k sqft116 Lea Ave, Eugene, OR 97404Active
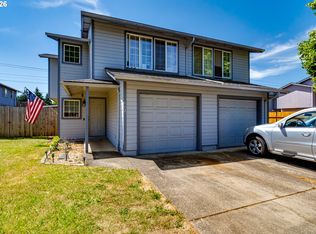 MLS ID #573379990, Joe Williams, ICON Real Estate Group. RMLS (OR)
 - $499,0004 bd3 ba1.5k sqft1765 Santa Rosa St, Eugene, OR 97404Active
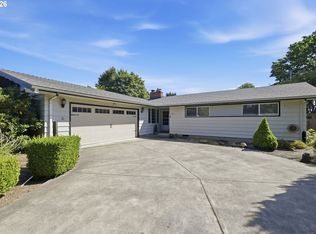 MLS ID #263305889, Debbie Nelson, Hybrid Real Estate. RMLS (OR)
 - $465,0003 bd2 ba1.8k sqft783 Howard Ave, Eugene, OR 97404Active
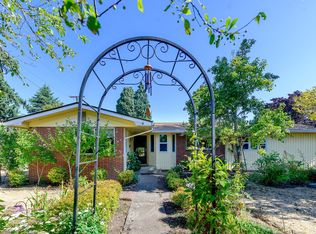 MLS ID #220070009, Shawn Mogenson, United Real Estate Properties. RMLS (OR)
 - $499,0003 bd2 ba1.6k sqft3714 Robbie St, Eugene, OR 97404ActiveMLS ID #198584221, Steven G Duncan, Keller Williams The Cooley Real Estate Group. RMLS (OR)
- $525,0003 bd3 ba2.5k sqft233 Howard Ave, Eugene, OR 97404ActiveMLS ID #353644830, Wendy Thomas, Triple Oaks Realty LLC. RMLS (OR)
- $495,0004 bd2 ba2k sqft3470 Hyacinth St, Eugene, OR 97404ActiveMLS ID #623144694, Danielle Miller, DC Real Estate Inc. RMLS (OR)
- $468,5004 bd2 ba1.8k sqft4700 Thunderbird St, Eugene, OR 97404ActiveMLS ID #781286381, Cheryl Chambers, Hybrid Real Estate. RMLS (OR)
- $510,0006 bd4 ba2.1k sqft112 Lea Ave, Eugene, OR 97404ActiveMLS ID #795233185, Joe Williams, ICON Real Estate Group. RMLS (OR)
- $425,0004 bd2 ba1.5k sqft2093 Grove St, Eugene, OR 97404ActiveMLS ID #794529286, David Duncan, Better Homes and Gardens Real Estate Equinox. RMLS (OR)
- $495,0003 bd2 ba1.9k sqft1147 Park Ave, Eugene, OR 97404ActiveMLS ID #456806260, Christopher Dean, Bennett & Dean Real Estate. RMLS (OR)
- $467,9003 bd2 ba1.5k sqft4024 Kildare St, Eugene, OR 97404ActiveMLS ID #513008494, Tawnya Madsen, Eugene's Alternative. RMLS (OR)
- $585,0004 bd3 ba2.4k sqft175 Bushnell Ln, Eugene, OR 97404ActiveMLS ID #112885079, Emilee Sievers, Hybrid Real Estate. RMLS (OR)
- $424,9003 bd2 ba2.1k sqft2881 River Rd, Eugene, OR 97404ActiveMLS ID #751250109, Renee Kittrell, Camerelle Real Estate, LLC. RMLS (OR)
- $429,0004 bd2 ba1.7k sqft1880 Manihi Dr, Eugene, OR 97404ActiveMLS ID #653947871, Rita Verdugo, ICON Real Estate Group. RMLS (OR)
- $590,0003 bd3 ba2.1k sqft190 Naismith Blvd, Eugene, OR 97404ActiveMLS ID #406771470, Kimber Best, ICON Real Estate Group. RMLS (OR)
- $575,0004 bd2 ba2.1k sqft389 Maxwell Rd, Eugene, OR 97404ActiveMLS ID #725190924, Daniel Gandee, Real Broker. RMLS (OR)
- $479,0004 bd3 ba1.8k sqft4442 Thunderbird St, Eugene, OR 97404ActiveMLS ID #149747025, Karen Keller, Hybrid Real Estate. RMLS (OR)
- $435,0004 bd2 ba1.5k sqft2501 Stratford St, Eugene, OR 97404ActiveMLS ID #388424816, Jay Keller, eXp Realty, LLC. RMLS (OR)
