Welcome to your new home at 727 Erline Ave where modern upgrades meet charm and functionality. This beautifully renovated 2 bedroom 1.5 bathroom home is located in the Westside of San Antonio just off of Hwy 151 and the Enrique Barrera/Historical Old Hwy 90 exit. This home is also conveniently located next to a city park with basketball, volleyball, playground, picnic areas and walking/jogging trail amenities. Situated on an expansive lot, this home offers secured fencing that surrounds the entire front and back yard with a rear private gate entrance for plenty large vehicle and/or equipment parking. This space was thoughtfully designed with value in mind offering privacy and a true sense of comfort and security. The homes interior features include: an open-concept design that brings together the kitchen, dinning and living room areas, a sleek electric fireplace set in a custom built stone accent wall complete with a mounted in 85 inch TV, updated kitchen white shaker style cabinets with black hardware, dallas white granite countertops paired up with a black backsplash, brand new stainless steel appliances, breakfast bar seating, luxury vinyl plank flooring, new carpet in both bedrooms, recessed lighting throughout with dimmers, a beautiful spa like bathroom with an oversized walk-in shower that is equipped with a rainfall shower-head, body sprayers, a handheld sprayer, a large built-in bench, shower niches, and a custom glass door enclosure, updated electrical fixtures and ceiling fans, monterey textured walls, fresh modern color paint, central air and heat system, complete security system with mounted TV monitor, 2 inch slate window blinds, and crown molding throughout the home. Exterior Features include: fully fenced front and backyard with wrought iron and privacy fencing, gated vehicle access from Acme Rd, a covered front porch, stone accent flowerbeds, newly planted green, vibrant and healthy St. Agustin grass, zero scape backyard with gravel patio, backyard deck, paved outdoor seating area, LED front porch night lighting, modern exterior paint, and a large storage shed. With all these upgrades and features, this home is truly move in ready and priced to sell! So don't wait on this opportunity-Schedule your showing today and make this your new home. **No pictures where photoshopped or edited**
Sold
Price Unknown
727 Erline, San Antonio, TX 78237
2beds
1,080sqft
Single Family Residence
Built in 1962
6,098 Square Feet Lot
$185,700 Zestimate®
$--/sqft
$1,331 Estimated rent
Home value
$185,700
$173,000 - $199,000
$1,331/mo
Zestimate® history
Owner options
List your home for rent
$1,331/mo
Rent Zestimate®
Find your next renter with Zillow Rental Manager. Plus, with online applications, you can quickly screen prospective tenants – for free.
$1,331/mo
Rent Zestimate®
Refinance and save
Refinancing to a lower rate could help reduce your monthly payments and save thousands over the life of the loan.
Explore your selling options
Work with a Zillow partner agent
Leverage their expertise and Zillow's premium Showcase listings to get your home seen by more buyers.
Get startedList with your own agent
Get your home in front of millions of buyers by listing it on Zillow.
Learn how to do itSell it yourself
Take full control of how buyers see your home on Zillow by listing For Sale by Owner (FSBO).
List your homeWhat's special
Modern upgradesFresh modern color paintSleek electric fireplaceBackyard deckSecured fencingGravel patioZero scape backyard
Zillow last checked:
Listing updated:
Listed by:
Monica Garcia TREC #726333 (210) 248-6385,
True Valor Realty
Source: LERA MLS,MLS#: 1899105
Facts & features
Interior
Bedrooms & bathrooms
- Bedrooms: 2
- Bathrooms: 2
- Full bathrooms: 1
- 1/2 bathrooms: 1
Primary bedroom
- Area: 154
- Dimensions: 14 x 11
Bedroom 2
- Area: 140
- Dimensions: 14 x 10
Primary bathroom
- Features: Shower Only
- Area: 96
- Dimensions: 8 x 12
Dining room
- Area: 100
- Dimensions: 10 x 10
Kitchen
- Area: 80
- Dimensions: 10 x 8
Living room
- Area: 168
- Dimensions: 12 x 14
Heating
- Central, Natural Gas
Cooling
- Central Air
Appliances
- Included: Range, Gas Cooktop, Dishwasher, Vented Exhaust Fan, Gas Water Heater
- Laundry: Washer Hookup, Dryer Connection
Features
- One Living Area, Liv/Din Combo, Kitchen Island, Utility Room Inside, Open Floorplan, Ceiling Fan(s)
- Flooring: Laminate
- Windows: Window Coverings
- Has fireplace: No
- Fireplace features: Not Applicable
Interior area
- Total interior livable area: 1,080 sqft
Property
Parking
- Parking features: None, Unpaved Drive
- Has uncovered spaces: Yes
Features
- Levels: One
- Stories: 1
- Patio & porch: Deck
- Pool features: None
- Fencing: Privacy,Wrought Iron
Lot
- Size: 6,098 Square Feet
- Features: Curbs, Sidewalks, Streetlights
Details
- Parcel number: 092770170013
Construction
Type & style
- Home type: SingleFamily
- Property subtype: Single Family Residence
Materials
- Siding
- Roof: Composition
Condition
- Pre-Owned
- New construction: No
- Year built: 1962
Utilities & green energy
- Electric: CPS
- Gas: CPS
- Sewer: SAWS
- Water: SAWS, Water System
- Utilities for property: City Garbage service
Community & HOA
Community
- Features: Playground, Jogging Trails
- Security: Security System Owned
- Subdivision: Los Jardines
Location
- Region: San Antonio
Financial & listing details
- Tax assessed value: $133,560
- Annual tax amount: $3,034
- Date on market: 9/9/2025
- Cumulative days on market: 18 days
- Listing terms: Conventional,FHA,VA Loan,Cash,Investors OK
- Road surface type: Paved
Price history
| Date | Event | Price |
|---|---|---|
| 11/10/2025 | Sold | -- |
Source:  LERA MLS #1899105 Report a problem LERA MLS #1899105 Report a problem | ||
| 9/28/2025 | Pending sale | $190,000$176/sqft |
Source: LERA MLS #1899105 Report a problem | ||
| 9/9/2025 | Listed for sale | $190,000+36.7%$176/sqft |
Source: LERA MLS #1899105 Report a problem | ||
| 3/3/2021 | Sold | -- |
Source: LERA MLS #1475956 Report a problem | ||
| 12/29/2020 | Listed for sale | $139,000$129/sqft |
Source: Martin Valdespino #1475956 Report a problem | ||
| 10/31/2020 | Pending sale | $139,000$129/sqft |
Source: Martin Valdespino #1475956 Report a problem | ||
| 10/31/2020 | Listed for sale | $139,000$129/sqft |
Source: Martin Valdespino #1475956 Report a problem | ||
| 2/5/2003 | Sold | -- |
Source: Public Record Report a problem | ||
Public tax history
| Year | Property taxes | Tax assessment |
|---|---|---|
| 2025 | $1,409 -52.4% | $133,560 +2.6% |
| 2024 | $2,957 -1.3% | $130,140 +0.1% |
| 2023 | $2,997 -2.4% | $130,000 +3.5% |
| 2022 | $3,069 +167.9% | $125,570 +29.6% |
| 2021 | $1,145 | $96,880 +8.5% |
| 2020 | $1,145 -43.3% | $89,320 +15% |
| 2019 | $2,020 | $77,660 +58.3% |
| 2018 | $2,020 +72.1% | $49,050 +12.4% |
| 2017 | $1,174 -10% | $43,650 -10.8% |
| 2016 | $1,305 +67.5% | $48,950 +23.7% |
| 2015 | $779 | $39,570 +36.4% |
| 2014 | $779 | $29,010 +3.1% |
| 2013 | -- | $28,140 -3.5% |
| 2012 | -- | $29,150 -14.7% |
| 2011 | -- | $34,190 -2.9% |
| 2010 | -- | $35,210 -7.1% |
| 2009 | -- | $37,890 -2% |
| 2008 | -- | $38,650 -3.2% |
| 2007 | -- | $39,910 -2.3% |
| 2006 | -- | $40,860 +32.7% |
| 2005 | -- | $30,800 |
| 2004 | -- | -- |
| 2003 | -- | -- |
| 2002 | -- | -- |
| 2001 | -- | -- |
| 2000 | -- | -- |
Find assessor info on the county website
Neighborhood: Community Workers Council
Nearby homes
- $86,5002 bd1 ba754 sqft530 S Acme Rd, San Antonio, TX 78237Off Market
- $97,3002 bd1 ba800 sqft522 S Acme Rd, San Antonio, TX 78237Off Market
- $145,7003 bd1 ba1.1k sqft715 Erline Ave, San Antonio, TX 78237Off Market
- $--4 bd3 ba1.6k sqft711 Erline Ave, San Antonio, TX 78237Sold
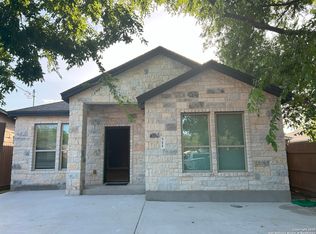
- $99,2002 bd1 ba768 sqft726 Erline Ave, San Antonio, TX 78237Off Market
- $94,2002 bd1 ba768 sqft722 Erline Ave, San Antonio, TX 78237Off Market
- $246,1004 bd3 ba1.6k sqft506 S Acme Rd, San Antonio, TX 78237Off Market
- $132,0001 bd1 ba1.6k sqft714 Erline Ave, San Antonio, TX 78237Off Market
Nearby schools
GreatSchools rating
- 5/10L B Johnson Elementary SchoolGrades: PK-5Distance: 0.7 mi
- NAE T Wrenn Middle SchoolGrades: 6-8Distance: 0.2 mi
- 3/10STEAM at the Fine Arts AcademyGrades: 9-12Distance: 1.1 mi
Schools provided by the listing agent
- Elementary: Lyndon B. Johnson
- Middle: Gus Garcia
- High: Memorial
- District: Edgewood I.S.D
Source: LERA MLS. This data may not be complete. We recommend contacting the local school district to confirm school assignments for this home.
Get a cash offer in 3 minutes
Find out how much your home could sell for in as little as 3 minutes with a no-obligation cash offer.
Estimated market value
$185,700
Get a cash offer in 3 minutes
Find out how much your home could sell for in as little as 3 minutes with a no-obligation cash offer.
Estimated market value
$185,700
Nearby cities
Nearby neighborhoods
Nearby zip codes
Other San Antonio Topics
