Skip main navigation
Active
  • Price cut: $355K (7/9)
    $1,995,000

    727 Fahlstrom Pl, Afton, MN 55001

    4beds
    4,826sqft
    : 
    Loading
    Get pre-qualified
    Single Family
    Built in 2003
    5 Acres Lot
    $1,902,600 Zestimate®
    $413/sqft
    $-- HOA

    What's special

    Crown moldingCustom built-in shelvingPeaceful private lotKnotty alder cabinetryDual granite vanitiesLuxurious primary suiteRich maple woodwork
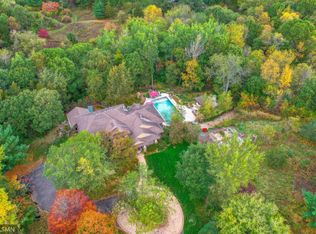
    Built in 2003, this custom Pratt rambler offers quality construction, thoughtful design, and beautiful views of a private wooded backyard. Nestled on a peaceful, private lot, this home offers a quiet retreat with a serene setting that feels tucked away. Rich maple woodwork, crown molding, 9-foot ceilings on both levels, and a soaring 14-foot ceiling in the great room create an impressive yet welcoming atmosphere throughout. The chef's kitchen features knotty alder cabinetry, granite countertops, GE Café appliances, a warming drawer, dish dryer, and a built-in Miele coffee and espresso station. The great room is anchored by a gas fireplace with a floor-to-ceiling maple mantel and custom built-in shelving, while the dining room includes a built-in buffet for effortless entertaining. The luxurious primary suite offers dual granite vanities, marble flooring, and marble shower walls. The finished lower level includes three additional bedrooms, two beautifully appointed baths with a sauna., The wet bar has slate flooring, full-size refrigerator, wine cooler, and a built-in wine cellar. Additional amenities include a whole-home wi-fi controlled audio system with speakers throughout the interior and patio, central vacuum, oversized office windows, wool carpet in the den, second garage with massive storage above in the walk up attic. The in-ground, heated pool and outdoor gas fed fire pit along with custom LED landscape lighting that enhances the home's exterior beauty after sunset make this property all around exceptional. This is a rare opportunity to own a meticulously maintained home that combines comfort, craftsmanship, and sophisticated living.
    24 days
    |
    1,488
    |
    48
    |

    Zillow last checked:

    Listing updated:

    Listed by:

    Mary Yacoub-Raad 414-915-3577,

    Realty ONE Group SIMPLIFIED

    Source: NorthstarMLS as distributed by MLS GRID,MLS#: 7090495MLS Logo

    Loading...

      Facts & features

      Interior

      Bedrooms & bathrooms
      • Bedrooms: 4
      • Bathrooms: 4
      • Full bathrooms: 2
      • 3/4 bathrooms: 1
      • 1/2 bathrooms: 1
      Bedroom
      • Level: Main
      • Area: 400 Square Feet
      • Dimensions: 20x20
      Bedroom 2
      • Level: Lower
      • Area: 132 Square Feet
      • Dimensions: 12x11
      Bedroom 3
      • Level: Lower
      • Area: 192 Square Feet
      • Dimensions: 16x12
      Bedroom 4
      • Level: Lower
      • Area: 143 Square Feet
      • Dimensions: 13x11
      Other
      • Level: Lower
      • Area: 120 Square Feet
      • Dimensions: 12x10
      Other
      • Level: Lower
      • Area: 306 Square Feet
      • Dimensions: 18x17
      Dining room
      • Level: Main
      • Area: 168 Square Feet
      • Dimensions: 14x12
      Family room
      • Level: Lower
      • Area: 462 Square Feet
      • Dimensions: 33x14
      Kitchen
      • Level: Main
      • Area: 357 Square Feet
      • Dimensions: 21x17
      Laundry
      • Level: Lower
      • Area: 64 Square Feet
      • Dimensions: 8x8
      Living room
      • Level: Main
      • Area: 368 Square Feet
      • Dimensions: 23x16
      Office
      • Level: Main
      • Area: 80 Square Feet
      • Dimensions: 10x8
      Sitting room
      • Level: Main
      • Area: 196 Square Feet
      • Dimensions: 14x14
      Sun room
      • Level: Main
      • Area: 130 Square Feet
      • Dimensions: 13x10
      Heating
      • Forced Air
      Cooling
      • Central Air
      Appliances
      • Included: Air-To-Air Exchanger, Central Vacuum, Cooktop, Dishwasher, Disposal, Double Oven, Dryer, Exhaust Fan, Humidifier, Microwave, Refrigerator, Stainless Steel Appliance(s), Trash Compactor, Wall Oven, Washer, Water Softener Owned, Wine Cooler
      • Laundry: Laundry Room, Main Level
      Features
      • Central Vacuum
      • Basement: Drain Tiled,Egress Window(s),Finished,Full,Sump Pump,Walk-Out Access
      • Number of fireplaces: 3
      • Fireplace features: Family Room, Gas, Living Room, Other
      Interior area
      • Total structure area: 5,108
      • Total interior livable area: 4,826 sqft
      • Finished area above ground: 3,003
      • Finished area below ground: 1,823
      Video & virtual tour

      Property

      Parking
      • Total spaces: 7
      • Parking features: Attached, Detached Garage, Asphalt, Floor Drain, Garage, Garage Door Opener, Heated Garage, Insulated Garage, Multiple Garages, Storage
      • Attached garage spaces: 7
      • Has uncovered spaces: Yes
      Accessibility
      • Accessibility features: None
      Features
      • Levels: One
      • Stories: 1
      • Patio & porch: Composite Decking, Covered, Deck, Enclosed, Front Porch, Patio, Porch, Rear Porch, Screened
      • Has private pool: Yes
      • Pool features: In Ground, Heated, Outdoor Pool
      • Fencing: Other,Partial,Wire
      Lot
      • Size: 5 Acres
      • Features: Tree Coverage - Heavy
      Details
      • Additional structures: Garage(s), Storage Shed
      • Foundation area: 2105
      • Parcel number: 0502820310010
      • Zoning description: Residential-Single Family

      Construction

      Type & style
      • Home type: SingleFamily
      • Property subtype: Single Family
      Materials
      • Roof: Age 8 Years or Less,Architectural Shingle
      Condition
      • New construction: No
      • Year built: 2003

      Utilities & green energy

      • Electric: Circuit Breakers
      • Gas: Natural Gas
      • Sewer: Septic System Compliant - Yes, Tank with Drainage Field
      • Water: Private, Well

      Community & HOA

      Community
      • Subdivision: Jacob Fahlstrom Preserve
      HOA
      • Has HOA: No
      Location
      • Region: Afton

      Financial & listing details

      • Price per square foot: $413/sqft
      • Tax assessed value: $980,000
      • Annual tax amount: $10,700
      • Date on market: 6/18/2026

        Estimated market value

        $1,902,600

        $1.81M - $2.00M

        $4,635/mo

        Price history

        DateEventPrice
        7/9/2026Price change$1,995,000-15.1%$413/sqft
        Source: NorthstarMLS as distributed by MLS GRID #7090495 Report a problem
        6/18/2026Listed for sale$2,350,000+203.7%$487/sqft
        Source: NorthstarMLS as distributed by MLS GRID #7090495 Report a problem
        4/9/2010Sold$773,800-16.3%$160/sqft
        Source: Lake Superior Area Realtors as distributed by MLS GRID #1582359 Report a problem
        11/10/2009Listing removed$925,000$192/sqft
        Source: Connie Krum #3820894 Report a problem
        8/9/2009Listed for sale$925,000+9.6%$192/sqft
        Source: N/A #3820894 Report a problem
        11/25/2003Sold$843,866$175/sqft
        Source: Public Record Report a problem
        4/12/2003Sold$843,866$175/sqft
        Source: Agent Provided Report a problem

        Public tax history

        YearProperty taxesTax assessment
        2025$10,168 -12.7%$980,000 -18.3%
        2024$11,644 +17.8%$1,199,600 +18.4%
        2023$9,888 +5.8%$1,013,100 +21.9%
        2022$9,342 +3.8%$831,000
        2021$8,996 -2.6%$831,000 -3.3%
        2020$9,234 $859,700
        2019$9,234 $859,700 +4.7%
        2018$9,234 -3.1%$821,200 -0.9%
        2017$9,530 +0.1%$829,000 +3.5%
        2016$9,518 +2.6%$801,200 +0.4%
        2015$9,274 $798,300 +10%
        2013$9,274 +4.7%$725,600 -2%
        2012$8,860 $740,200 -4.1%
        2011$8,860 +10.1%$771,800 -7.3%
        2010$8,046 +3.4%$832,300
        2009$7,780 +1.3%--
        2008$7,678 -8.6%--
        2007$8,396 +6.3%--
        2006$7,900 +12.5%--
        2005$7,025 +468.4%--
        2004$1,236 --
        Find assessor info on the county website

        Monthly payment

        Est. payment

        Payment breakdown

        Explore the cost of this home by adjusting the details. Changes won't be saved.
        All calculations are estimates and provided by Zillow, Inc. for informational purposes only. Actual amounts may vary.
        HOA fees may include property taxes on listings classified as Co-Ops. Contact the listing agent and/or owner for fee details.
        Mortgage interest rates are dependent on a number of factors, including credit score, down payment, and repayment length. Interest rate data provided by Zillow Group Marketplace, Inc. as of 1/1/1970 from various mortgage lenders with which we have lead or other similar arrangements; the Estimated Payment is an average of those rates.
        See how much you could borrow to make a competitive offer.

        Climate risks

        Neighborhood: 55001

        Getting around

        0 / 100
        Car-Dependent
        17 / 100
        Somewhat Bikeable

        Nearby schools

        GreatSchools rating

        A local agent can set up tours, give advice and negotiate with sellers.

        Browse local experts

        Similar homes