Skip main navigation
Sold for $1,200,000
  • $1,200,000

    727 Fairfax Street, Denver, CO 80220

    4beds
    3,551sqft
    Single Family Residence
    Built in 1951
    5,850 Square Feet Lot
    $1,193,500 Zestimate®
    $338/sqft
    $7,092 Estimated rent

    Home value

    $1,193,500

    $1.12M - $1.27M

    $7,092/mo

    Zestimate® history
    Loading
    Loading...

    Owner options

    List your home for rent

    $7,092/mo

    Rent Zestimate®

    Find your next renter with Zillow Rental Manager. Plus, with online applications, you can quickly screen prospective tenants – for free.

    Learn more

    $7,092/mo

    Rent Zestimate®

    Refinance and save

    $5,563/mo

    Est. payment

    Refinancing to a lower rate could help reduce your monthly payments and save thousands over the life of the loan.

    See today's rates

    $5,563/mo

    Est. payment

    Explore your selling options

    Work with a Zillow partner agent

    Leverage their expertise and Zillow's premium Showcase listings to get your home seen by more buyers.

    Get started

    List with your own agent

    Get your home in front of millions of buyers by listing it on Zillow.

    Learn how to do it

    Sell it yourself

    Take full control of how buyers see your home on Zillow by listing For Sale by Owner (FSBO).

    List your home

    What's special

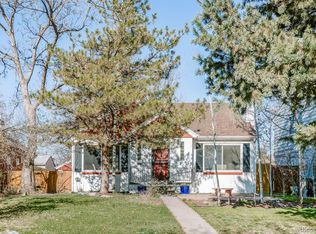
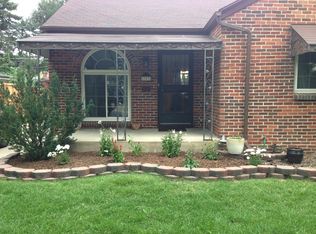
    Welcome to 727 Fairfax Street, a beautifully updated 4-bedroom, 4-bathroom home nestled in the heart of Denver’s highly sought-after Mayfair neighborhood. This classic residence blends historic character with thoughtful modern upgrades, offering a perfect balance of comfort, style, and convenience. Step inside to discover a light-filled, open-concept main level featuring hardwood floors, generous windows, and a seamless layout that invites both relaxation and entertainment. The double-sided fireplace adds warmth and charm to the spacious living room and adjoining dining area, ideal for everything from cozy evenings to lively dinner parties. The updated kitchen is both stylish and functional, boasting oak cabinetry, granite countertops, black appliances, and plenty of prep space for the home chef. Upstairs, the primary suite serves as a peaceful retreat, featuring a walk-in closet and a private en-suite bath. Two additional bedrooms on the main level share a well-appointed full bathroom. Downstairs, the finished basement offers flexible living space, perfect for a family room, home office, gym, or guest suite, along with an additional bathroom for added convenience. Outside, enjoy a landscaped backyard with mature trees, a patio for entertaining, and a detached garage providing extra storage and parking. Located blocks from the vibrant 9th & Colorado redevelopment, you’ll have easy access to a movie theater, shops, restaurants, and more. Plus, you’re minutes from Mayfair Park, City Park, Denver Zoo, and the Museum of Nature & Science. With Cherry Creek and downtown Denver just a short drive away, this home offers the best of city living in a welcoming neighborhood setting. Don’t miss this rare opportunity to own a timeless home in one of Denver’s most desirable communities.

    Zillow last checked:

    Listing updated:

    Listed by:

    Jim Lane 303-549-7212 laneteamdenver@gmail.com,

    Brokers Guild Homes

    Bought with:

    Blane Harvey, 100028589

    Your Castle Realty LLC

    Source: REcolorado as distributed by MLS GRID,MLS#: 2936402MLS Logo

    Facts & features

    Interior

    Bedrooms & bathrooms
    • Bedrooms: 4
    • Bathrooms: 4
    • Full bathrooms: 2
    • 1/2 bathrooms: 2
    • Main level bathrooms: 2
    • Main level bedrooms: 2
    Bedroom
    • Level: Main
    Bedroom
    • Level: Main
    Bedroom
    • Level: Upper
    Bedroom
    • Level: Upper
    Bathroom
    • Level: Basement
    Bathroom
    • Level: Main
    Bathroom
    • Level: Main
    Bathroom
    • Level: Upper
    Heating
    • Forced Air, Natural Gas
    Cooling
    • Evaporative Cooling
    Appliances
    • Included: Dishwasher, Dryer, Microwave, Oven, Range, Refrigerator, Washer
    Features
    • Basement: Crawl Space,Finished,Full
    Interior area
    • Total structure area: 3,551
    • Total interior livable area: 3,551 sqft
    • Finished area above ground: 2,629
    • Finished area below ground: 875

    Property

    Parking
    • Total spaces: 2
    • Parking features: Garage
    • Garage spaces: 2
    Features
    • Levels: Two
    • Stories: 2
    Lot
    • Size: 5,850 Square Feet
    • Features: Level
    Details
    • Parcel number: 606428030
    • Zoning: E-SU-DX
    • Special conditions: Standard

    Construction

    Type & style
    • Home type: SingleFamily
    • Property subtype: Single Family Residence
    Materials
    • Frame
    Condition
    • Year built: 1951

    Utilities & green energy

    • Sewer: Public Sewer

    Community & HOA

    Community
    • Subdivision: Porter And Raymonds Montclair
    HOA
    • Has HOA: No
    Location
    • Region: Denver

    Financial & listing details

    • Price per square foot: $338/sqft
    • Tax assessed value: $1,326,300
    • Annual tax amount: $6,746
    • Date on market: 10/9/2025
    • Listing terms: Cash,Conventional,FHA,VA Loan
    • Exclusions: Seller's Personal Property
    • Ownership: Individual

    Price history

    DateEventPrice
    2/20/2026Sold$1,200,000-7.7%$338/sqft
    Source: REcolorado as distributed by MLS GRID #2936402 Report a problem
    11/12/2025Pending sale$1,300,000$366/sqft
    Source: REcolorado as distributed by MLS GRID #2936402 Report a problem
    10/9/2025Listed for sale$1,300,000+72.2%$366/sqft
    Source: REcolorado as distributed by MLS GRID #2936402 Report a problem
    3/2/2011Listing removed$755,000$213/sqft
    Source: ZipRealty Inc. - Denver, CO #854975 Report a problem
    10/7/2010Listed for sale$755,000+27.5%$213/sqft
    Source: ZipRealty Inc. - Denver, CO #854975 Report a problem
    4/7/2005Sold$592,000$167/sqft
    Source: Public Record Report a problem

    Public tax history

    YearProperty taxesTax assessment
    2024$6,600 +23.8%$85,170 -4%
    2023$5,331 +3.6%$88,710 +32.3%
    2022$5,145 +1%$67,030 -2.8%
    2021$5,095 +2.9%$68,950 +0.4%
    2020$4,952 +3.4%$68,669 -0.7%
    2019$4,787 $69,149 +11.7%
    2018$4,787 +0.3%$61,880
    2017$4,773 +4.7%$61,880 +6%
    2016$4,559 +13.1%$58,350 -13.7%
    2015$4,031 0%$67,600 +39.3%
    2014$4,033 -1.7%$48,540
    2013$4,101 +17.9%$48,540 -0.5%
    2012$3,478 +1.5%$48,780 +0.4%
    2011$3,428 +2.2%$48,580 -5.6%
    2010$3,353 +1.8%$51,480
    2009$3,295 -0.2%$51,480 +4.3%
    2008$3,301 +30.9%$49,340
    2007$2,521 +1.1%$49,340 +31%
    2006$2,493 +9.9%$37,660
    2005$2,270 +13.9%$37,660 +4%
    2003$1,992 +1.9%$36,210 +8.8%
    2002$1,955 $33,280 +7.6%
    2001-- $30,940
    Find assessor info on the county website

    Neighborhood: Hale

    Nearby schools

    GreatSchools rating
    Schools provided by the listing agent
    • Elementary: Carson
    • Middle: Hill
    • High: George Washington
    • District: Denver 1

    Source: REcolorado as distributed by MLS GRID. This data may not be complete. We recommend contacting the local school district to confirm school assignments for this home.

    Get a cash offer in 3 minutes
    Find out how much your home could sell for in as little as 3 minutes with a no-obligation cash offer.
    Estimated market value
    $1,193,500
    Get a cash offer in 3 minutes
    Find out how much your home could sell for in as little as 3 minutes with a no-obligation cash offer.
    Estimated market value
    $1,193,500