Skip main navigation
Closed
  • Listing Provided by: Alexander Realty Inc
    Bought with: Coldwell Banker Realty - Gundaker West Regional
    Price Unknown

    727 Falcon Hill Trl, O'Fallon, MO 63368

    4beds
    2,262sqft
    Single Family Residence
    Built in 2000
    7,405.2 Square Feet Lot
    $429,400 Zestimate®
    $--/sqft
    $2,649 Estimated rent

    Home value

    $429,400

    $408,000 - $451,000

    $2,649/mo

    Zestimate® history
    Loading
    Loading...

    Owner options

    List your home for rent

    $2,649/mo

    Rent Zestimate®

    Find your next renter with Zillow Rental Manager. Plus, with online applications, you can quickly screen prospective tenants – for free.

    Learn more

    $2,649/mo

    Rent Zestimate®

    Refinance and save

    $465/mo

    Est. payment

    Refinancing to a lower rate could help reduce your monthly payments and save thousands over the life of the loan.

    See today's rates

    $465/mo

    Est. payment

    Explore your selling options

    Work with a Zillow partner agent

    Leverage their expertise and Zillow's premium Showcase listings to get your home seen by more buyers.

    Get started

    List with your own agent

    Get your home in front of millions of buyers by listing it on Zillow.

    Learn how to do it

    Sell it yourself

    Take full control of how buyers see your home on Zillow by listing For Sale by Owner (FSBO).

    List your home

    What's special

    Fully fenced backyardFour generously sized bedroomsUpdated flooringFormal dining roomMature landscaping
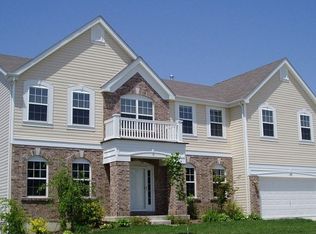
    This spacious 2-story home offers 4 bedrooms, 2.5 baths, and over 2,200 square feet of comfortable living space in one of O'Fallon's most desirable golf course communities. The main level features updated flooring, a large family room with wood-burning fireplace, formal dining room, and a versatile living room that can serve as a home office, playroom, or additional gathering space. The kitchen opens to the breakfast area and family room, creating an ideal layout for everyday living and entertaining. Upstairs you'll find four generously sized bedrooms, including a spacious primary suite with walk-in closet and private bath. Enjoy the fully fenced backyard, mature landscaping, and unfinished basement ready for storage, hobbies, a home gym, or future finishing complete with rough in bath. Recent HVAC updates provide additional peace of mind. Conveniently located near shopping, dining, parks, schools, and all that WingHaven has to offer.

    Zillow last checked:

    Listing updated:

    Listing Provided by:

    Shelly M Heidger 636-578-5563,

    Alexander Realty Inc

    Bought with:

    Karen Hufton, 1999108605

    Coldwell Banker Realty - Gundaker West Regional

    Source: MARIS,MLS#: 26034043MLS LogoOriginating MLS: St. Charles County Association of REALTORS

    Facts & features

    Interior

    Bedrooms & bathrooms
    • Bedrooms: 4
    • Bathrooms: 3
    • Full bathrooms: 2
    • 1/2 bathrooms: 1
    • Main level bathrooms: 1
    Heating
    • Forced Air
    Cooling
    • Ceiling Fan(s), Central Air
    Appliances
    • Laundry: Main Level
    Features
    • Breakfast Room, Double Vanity, Entrance Foyer, Kitchen Island, Open Floorplan, Pantry, Separate Dining, Separate Shower, Vaulted Ceiling(s), Walk-In Closet(s)
    • Doors: French Doors, Panel Door(s), Sliding Doors
    • Basement: Full
    • Number of fireplaces: 1
    • Fireplace features: Family Room, Wood Burning
    Interior area
    • Total structure area: 2,262
    • Total interior livable area: 2,262 sqft
    • Finished area above ground: 2,262

    Property

    Parking
    • Total spaces: 2
    • Parking features: Attached, Driveway, Garage, Garage Door Opener
    • Garage spaces: 2
    • Has uncovered spaces: Yes
    Features
    • Levels: Two
    • Patio & porch: Front Porch, Patio
    • Exterior features: Private Yard
    • Fencing: Back Yard
    Lot
    • Size: 7,405 sqft
    • Features: Back Yard, Level, Near Golf Course
    Details
    • Parcel number: 4069A8114000007.0000000
    • Special conditions: Standard

    Construction

    Type & style
    • Home type: SingleFamily
    • Architectural style: Traditional
    • Property subtype: Single Family Residence
    Materials
    • Brick Veneer, Vinyl Siding
    • Foundation: Concrete Perimeter
    • Roof: Architectural Shingle
    Condition
    • Year built: 2000

    Utilities & green energy

    • Electric: Ameren
    • Sewer: Public Sewer
    • Water: Public
    • Utilities for property: Cable Available, Electricity Connected, Natural Gas Connected, Phone Available, Sewer Connected, Underground Utilities

    Community & neighborhood

    Location
    • Region: Ofallon
    • Subdivision: Falcon Hill Village

    HOA & financial

    HOA
    • Has HOA: Yes
    • HOA fee: $465 annually
    • Amenities included: Association Management
    • Services included: Common Area Maintenance
    • Association name: Winghaven Residential Owners Association Inc

    Other

    Other facts
    • Listing terms: Cash,Conventional,FHA,VA Loan
    • Ownership: Private

    Price history

    DateEventPrice
    7/9/2026Sold--
    Source: MARIS #26034043 Report a problem
    6/6/2026Pending sale$410,000$181/sqft
    Source: MARIS #26034043 Report a problem
    6/4/2026Listed for sale$410,000+75.2%$181/sqft
    Source: MARIS #26034043 Report a problem
    5/19/2017Sold--
    Source: MARIS #17004023 Report a problem
    4/11/2017Pending sale$234,000$103/sqft
    Source: Grassmuck Realty, LLC #17004023 Report a problem
    3/25/2017Listed for sale$234,000$103/sqft
    Source: Grassmuck Realty, LLC #17004023 Report a problem
    3/9/2017Pending sale$234,000$103/sqft
    Source: Grassmuck Realty, LLC #17004023 Report a problem
    3/8/2017Price change$234,000-2.5%$103/sqft
    Source: Grassmuck Realty, LLC #17004023 Report a problem
    2/18/2017Price change$239,900-2%$106/sqft
    Source: Grassmuck Realty, LLC #17004023 Report a problem
    1/23/2017Price change$244,9000%$108/sqft
    Source: Grassmuck Realty, LLC #17004023 Report a problem
    11/14/2016Price change$245,000-2%$108/sqft
    Source: The Agency #16063673 Report a problem
    10/24/2016Price change$250,000-1.9%$111/sqft
    Source: The Agency #16063673 Report a problem
    10/7/2016Price change$254,900-1.9%$113/sqft
    Source: The Agency #16063673 Report a problem
    9/14/2016Price change$259,900-1.2%$115/sqft
    Source: The Agency #16063673 Report a problem
    8/25/2016Listed for sale$262,999+26.1%$116/sqft
    Source: Owner Report a problem
    7/4/2013Listing removed$208,500$92/sqft
    Source: RE/MAX GATEWAY REALTORS #13025888 Report a problem
    5/10/2013Listed for sale$208,500$92/sqft
    Source: Homepath Report a problem

    Public tax history

    YearProperty taxesTax assessment
    2025$4,810 +8.8%$72,375 +12.1%
    2024$4,420 -0.1%$64,578
    2023$4,424 +7.8%$64,578 +15.6%
    2022$4,104 $55,849
    2021-- $55,849 +10.4%
    2020-- $50,574
    2019$3,470 $50,574 +10.2%
    2018$3,470 +0.7%$45,877
    2017$3,444 +15.6%$45,877 +20.5%
    2016$2,980 +1.5%$38,070
    2015$2,936 +12.4%$38,070 +4.8%
    2014$2,613 $36,341
    2013-- $36,341 -8.9%
    2012-- $39,910 -9.7%
    2011-- $44,200
    2010-- $44,200
    2009-- $44,200 -9.4%
    2008-- $48,780 -78.7%
    2007-- $229,530
    2006-- $229,530
    2005-- $229,530 +4.1%
    2004-- $220,390
    2003-- $220,390
    2002-- --
    2001-- --

    Find assessor info on the county website

    Neighborhood: 63368

    Nearby schools

    GreatSchools rating
    Schools provided by the listing agent
    • Elementary: Crossroads Elem.
    • Middle: Frontier Middle
    • High: Liberty

    Source: MARIS. This data may not be complete. We recommend contacting the local school district to confirm school assignments for this home.

    Get a cash offer in 3 minutes
    Find out how much your home could sell for in as little as 3 minutes with a no-obligation cash offer.
    Estimated market value
    $429,400
    Get a cash offer in 3 minutes
    Find out how much your home could sell for in as little as 3 minutes with a no-obligation cash offer.
    Estimated market value
    $429,400