Skip main navigation
Sold for $420,000
  • $420,000

    727 Geneva Street, Aurora, CO 80010

    3beds
    1,748sqft
    Single Family Residence
    Built in 1952
    8,538 Square Feet Lot
    $417,800 Zestimate®
    $240/sqft
    $2,969 Estimated rent

    Home value

    $417,800

    $393,000 - $443,000

    $2,969/mo

    Zestimate® history
    Loading
    Loading...

    Owner options

    List your home for rent

    $2,969/mo

    Rent Zestimate®

    Find your next renter with Zillow Rental Manager. Plus, with online applications, you can quickly screen prospective tenants – for free.

    Learn more

    $2,969/mo

    Rent Zestimate®

    Refinance and save

    $2,427/mo

    Est. payment

    Refinancing to a lower rate could help reduce your monthly payments and save thousands over the life of the loan.

    See today's rates

    $2,427/mo

    Est. payment

    Explore your selling options

    Work with a Zillow partner agent

    Leverage their expertise and Zillow's premium Showcase listings to get your home seen by more buyers.

    Get started

    List with your own agent

    Get your home in front of millions of buyers by listing it on Zillow.

    Learn how to do it

    Sell it yourself

    Take full control of how buyers see your home on Zillow by listing For Sale by Owner (FSBO).

    List your home

    What's special

    Planter boxesSpacious primary suiteFresh interior paintAmple street parkingLarge main-floor family room
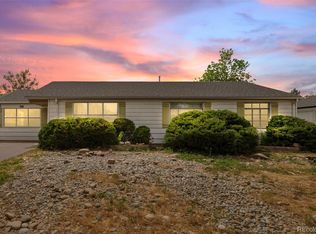
    Incredible opportunity in Aurora! Whether you're looking for a rental property, a house-hacking opportunity with roommates to help with the mortgage, or a great starter home to put your own touch on, this property has you covered. Featuring 3 bedrooms, and 2 bathrooms including a spacious primary suite, this charming ranch has unexpected surprises that are hard to find in homes of this age, like a large main-floor family room, and a workshop for storage or DIY projects. Recent updates include a brand-new sewer line and fresh interior paint, ensuring you can move in worry-free. Located just minutes away from the vibrant shops and restaurants in Lowry and Stanley Marketplace, you'll enjoy easy access to a variety of dining and retail options. Commuters will appreciate the proximity to Anschutz Medical Campus, making it a prime location for professionals and students alike. Located on a quiet street, you will love the ample street parking, 2-car garage, and backyard designed in a courtyard style, featuring planter boxes and a storage shed for gardening enthusiasts. Don’t miss out on this fantastic opportunity!

    Zillow last checked:

    Listing updated:

    Listed by:

    Nilmini Hecox 720-218-4696 NHecox@livsothebysrealty.com,

    LIV Sotheby's International Realty

    Bought with:

    Other MLS Non-REcolorado

    NON MLS PARTICIPANT

    Source: REcolorado as distributed by MLS GRID,MLS#: 9078033MLS Logo

    Facts & features

    Interior

    Bedrooms & bathrooms
    • Bedrooms: 3
    • Bathrooms: 2
    • 3/4 bathrooms: 2
    • Main level bathrooms: 2
    • Main level bedrooms: 3
    Primary bedroom
    • Description: Spacious Main Floor Primary Bedroom
    • Level: Main
    Bedroom
    • Level: Main
    Bedroom
    • Level: Main
    Primary bathroom
    • Description: En-Suite Bathroom
    • Level: Main
    Bathroom
    • Description: Second Bathroom With Tub Shower
    • Level: Main
    Dining room
    • Description: Open To Living Room And Kitchen
    • Level: Main
    Family room
    • Description: Large Secondary Living Space Overlooking Courtyard Style Backyard
    • Level: Main
    Kitchen
    • Description: New Dishwasher And Microwave
    • Level: Main
    Laundry
    • Level: Main
    Living room
    • Description: Spacious And Sunny Living Room
    • Level: Main
    Heating
    • Forced Air
    Cooling
    • Air Conditioning-Room, Central Air
    Appliances
    • Included: Dishwasher, Disposal, Dryer, Microwave, Oven, Range, Refrigerator, Washer
    • Laundry: In Unit
    Features
    • No Stairs, Open Floorplan, Primary Suite
    • Flooring: Carpet, Laminate, Tile, Wood
    • Has basement: No
    Interior area
    • Total structure area: 1,748
    • Total interior livable area: 1,748 sqft
    • Finished area above ground: 1,748

    Property

    Parking
    • Total spaces: 3
    • Parking features: Garage
    • Garage spaces: 2
    • Details: Off Street Spaces: 1
    Features
    • Levels: One
    • Stories: 1
    • Exterior features: Garden, Private Yard
    Lot
    • Size: 8,538 Square Feet
    • Features: Level
    Details
    • Parcel number: 031107571
    • Special conditions: Standard

    Construction

    Type & style
    • Home type: SingleFamily
    • Property subtype: Single Family Residence
    Materials
    • Vinyl Siding
    • Roof: Composition
    Condition
    • Year built: 1952

    Utilities & green energy

    • Sewer: Public Sewer
    • Water: Public

    Community & HOA

    Community
    • Subdivision: Gamble Add
    HOA
    • Has HOA: No
    Location
    • Region: Aurora

    Financial & listing details

    • Price per square foot: $240/sqft
    • Tax assessed value: $460,100
    • Annual tax amount: $2,612
    • Date on market: 10/18/2024
    • Listing terms: Cash,Conventional,FHA,VA Loan
    • Exclusions: Seller`s Personal Property
    • Ownership: Individual

    Price history

    DateEventPrice
    11/18/2024Sold$420,000+5%$240/sqft
    Source: REcolorado as distributed by MLS GRID #9078033 Report a problem
    10/21/2024Pending sale$400,000$229/sqft
    Source: REcolorado as distributed by MLS GRID #9078033 Report a problem
    10/18/2024Listed for sale$400,000$229/sqft
    Source: REcolorado as distributed by MLS GRID #9078033 Report a problem
    11/2/2021Sold$400,000+48.1%$229/sqft
    Source: Public Record Report a problem
    3/24/2021Listing removed--
    Source: Owner Report a problem
    3/23/2019Listing removed$1,900$1/sqft
    Source: Owner Report a problem
    2/19/2019Listed for rent$1,900$1/sqft
    Source: Owner Report a problem
    1/17/2017Sold$270,000+92.9%$154/sqft
    Source: Public Record Report a problem
    2/26/2009Sold$140,000+61.4%$80/sqft
    Source: Public Record Report a problem
    1/12/2009Sold$86,750-48.8%$50/sqft
    Source: Public Record Report a problem
    11/24/2003Sold$169,500$97/sqft
    Source: Public Record Report a problem

    Public tax history

    YearProperty taxesTax assessment
    2025$2,693 +3.1%$28,756 +2.3%
    2024$2,612 +8.3%$28,100 -12.4%
    2023$2,412 -3.1%$32,094 +33.6%
    2022$2,490 $24,020 -2.8%
    2021-- $24,711 +10.8%
    2020$2,321 +15.5%$22,294
    2019$2,009 $22,294 +17.3%
    2018$2,009 +15%$19,001
    2017$1,748 $19,001 +14.6%
    2016-- $16,581
    2015-- $16,581 +45%
    2014$1,504 +39.6%$11,439 -5.7%
    2013$1,077 $12,130
    2012-- $12,130
    2011$744 +1.1%$12,130 +32.1%
    2010$736 -32.5%$9,180
    2009$1,091 $9,180 -32.6%
    2008-- $13,620
    2007-- $13,620 -7.5%
    2006-- $14,726
    2005-- $14,726 +6.2%
    2002$1,064 +24.5%$13,860 +28%
    2001$855 $10,830
    Find assessor info on the county website

    Neighborhood: Delmar Parkway

    Nearby schools

    GreatSchools rating
    Schools provided by the listing agent
    • Elementary: Fulton
    • Middle: Aurora West
    • High: Aurora Central
    • District: Adams-Arapahoe 28J

    Source: REcolorado as distributed by MLS GRID. This data may not be complete. We recommend contacting the local school district to confirm school assignments for this home.

    Get a cash offer in 3 minutes
    Find out how much your home could sell for in as little as 3 minutes with a no-obligation cash offer.
    Estimated market value
    $417,800
    Get a cash offer in 3 minutes
    Find out how much your home could sell for in as little as 3 minutes with a no-obligation cash offer.
    Estimated market value
    $417,800