Stunning 3BR/2.5BA Rancher with a HUGE 2 story primary bedroom suite and rec room addition located on a sprawling corner lot. There is plenty of parking beginning with a front single car driveway and garage, and an added two-car garage on the side. Walk past stunning and beautifully maintained landscaped beds, adult trees, green lawns, hardscaping and a paver stone walkway as you make your way to the front door. Step inside to a home filled with natural light, a soft color palette, and an open floor plan. The main living area offers a large living room open to a spacious dining room, and kitchen. The kitchen is filled with rich wood cabinets, black and stainless appliances including an electric cooktop with a single wall oven below, quartz countertops, tiled backsplash, and a sink under a window that overlooks the yard. From the dining room, step through french folding doors into the sunroom addition with three walls of windows, a vaulted ceiling and access to a patio overlooking the backyard. Down the hall are two spacious secondary bedrooms, and a full bath. On the lower level is additional living space featuring a gym with equipment, a large family room finished with knotty pine paneling and a wall of custom shelving with a brick gas fireplace, a half bath, tons of storage space, and french doors to the stunning yard. An addition was added to host an oversized primary suite boasting vaulted ceilings, and a private ensuite featuring a large jetted soaking tub under a bowed window, a walk-in shower, a double sink vanity, and a dressing room with two walk-in closets. In addition, under the primary is a spectacular entertainment space featuring a bar, pool table, a three piece bathroom, and a custom designed black and white tile floor. No matter what door you use to step outside you will find tons of green space, tiered landscaping, hardscaping, and plenty of patios and room to entertain. While there is some updating needed, the architectural shingle roof was replaced in 2018 and this home is move-in ready with so much to offer new homeowners and is located in proximity to shopping, restaurants, and commuter routes.
Sold for $520,440
$520,440
727 Glen Dr, Westminster, MD 21157
3beds
4,488sqft
Single Family Residence
Built in 1977
0.59 Acres Lot
$527,000 Zestimate®
$116/sqft
$3,927 Estimated rent
Home value
$527,000
$485,000 - $569,000
$3,927/mo
Zestimate® history
Owner options
List your home for rent
$3,927/mo
Rent Zestimate®
Find your next renter with Zillow Rental Manager. Plus, with online applications, you can quickly screen prospective tenants – for free.
$3,927/mo
Rent Zestimate®
Refinance and save
$3,214/mo
Est. payment
Refinancing to a lower rate could help reduce your monthly payments and save thousands over the life of the loan.
$3,214/mo
Est. payment
Explore your selling options
Work with a Zillow partner agent
Leverage their expertise and Zillow's premium Showcase listings to get your home seen by more buyers.
Get startedList with your own agent
Get your home in front of millions of buyers by listing it on Zillow.
Learn how to do itSell it yourself
Take full control of how buyers see your home on Zillow by listing For Sale by Owner (FSBO).
List your homeWhat's special
Brick gas fireplaceGreen lawnsSprawling corner lotPaver stone walkwayTwo-car garageDouble sink vanityDressing room
Zillow last checked:
Listing updated:
Listed by:
Nick Kellar 443-375-2224,
VYBE Realty
Bought with:
Crystal Iannuzzi, 664255
Cummings & Co. Realtors
Source: Bright MLS,MLS#: MDCR2029440
Facts & features
Interior
Bedrooms & bathrooms
- Bedrooms: 3
- Bathrooms: 4
- Full bathrooms: 2
- 1/2 bathrooms: 2
- Main level bathrooms: 1
- Main level bedrooms: 2
Rooms
- Room types: Living Room, Dining Room, Primary Bedroom, Bedroom 2, Kitchen, Bedroom 1, Sun/Florida Room, Recreation Room, Utility Room, Bathroom 1, Primary Bathroom, Half Bath
Primary bedroom
- Features: Walk-In Closet(s)
- Level: Upper
Bedroom 1
- Level: Main
Bedroom 2
- Level: Main
Primary bathroom
- Level: Upper
Bathroom 1
- Level: Main
Dining room
- Level: Main
Half bath
- Level: Lower
Half bath
- Level: Lower
Kitchen
- Features: Countertop(s) - Quartz
- Level: Main
Living room
- Level: Main
Recreation room
- Level: Lower
Recreation room
- Features: Wet Bar
- Level: Lower
Other
- Level: Main
Utility room
- Level: Lower
Utility room
- Level: Lower
Heating
- Heat Pump, Oil, Electric
Cooling
- Central Air, Ceiling Fan(s), Electric
Appliances
- Included: Cooktop, Microwave, Dishwasher, Oven, Refrigerator, Washer, Dryer, Electric Water Heater
- Laundry: Main Level
Features
- Ceiling Fan(s), Floor Plan - Traditional, Recessed Lighting, Vaulted Ceiling(s)
- Flooring: Carpet, Wood
- Basement: Improved,Partially Finished,Walk-Out Access
- Number of fireplaces: 1
- Fireplace features: Gas/Propane
Interior area
- Total structure area: 6,208
- Total interior livable area: 4,488 sqft
- Finished area above ground: 3,288
- Finished area below ground: 1,200
Property
Parking
- Total spaces: 3
- Parking features: Garage Door Opener, Attached
- Attached garage spaces: 3
Accessibility
- Accessibility features: None
Features
- Levels: Multi/Split,Two
- Stories: 2
- Patio & porch: Patio
- Pool features: None
Lot
- Size: 0.59 Acres
- Features: Corner Lot
Details
- Additional structures: Above Grade, Below Grade
- Parcel number: 0707042191
- Zoning: R-200
- Special conditions: Standard
Construction
Type & style
- Home type: SingleFamily
- Architectural style: Ranch/Rambler
- Property subtype: Single Family Residence
Materials
- Brick
- Foundation: Slab
- Roof: Architectural Shingle
Condition
- New construction: No
- Year built: 1977
Utilities & green energy
- Sewer: Private Septic Tank
- Water: Public
Community & HOA
Community
- Subdivision: None Available
HOA
- Has HOA: No
Location
- Region: Westminster
Financial & listing details
- Price per square foot: $116/sqft
- Tax assessed value: $554,267
- Annual tax amount: $5,732
- Date on market: 8/18/2025
- Listing agreement: Exclusive Right To Sell
- Ownership: Fee Simple
Price history
| Date | Event | Price |
|---|---|---|
| 10/24/2025 | Sold | $520,440-5.4%$116/sqft |
Source:  Bright MLS #MDCR2029440 Report a problem Bright MLS #MDCR2029440 Report a problem | ||
| 10/6/2025 | Pending sale | $549,900$123/sqft |
Source: Bright MLS #MDCR2029440 Report a problem | ||
| 9/4/2025 | Price change | $549,900-4.4%$123/sqft |
Source: Bright MLS #MDCR2029440 Report a problem | ||
| 8/18/2025 | Listed for sale | $575,000$128/sqft |
Source: Bright MLS #MDCR2029440 Report a problem | ||
Public tax history
| Year | Property taxes | Tax assessment |
|---|---|---|
| 2025 | $6,267 +10.5% | $554,267 +10.4% |
| 2024 | $5,672 +11.6% | $501,933 +11.6% |
| 2023 | $5,080 +5% | $449,600 |
| 2022 | $4,838 +5.3% | $449,600 +10.6% |
| 2021 | $4,595 +5.6% | $406,600 +5.6% |
| 2020 | $4,352 +1% | $385,100 |
| 2019 | $4,306 +1.1% | $385,100 +2.1% |
| 2018 | $4,261 +1.1% | $377,100 +1.1% |
| 2017 | $4,216 | $373,100 +4.3% |
| 2016 | -- | $357,667 +4.5% |
| 2015 | -- | $342,233 +4.7% |
| 2014 | -- | $326,800 +0% |
| 2013 | -- | $326,700 |
| 2012 | -- | $326,700 -24.7% |
| 2011 | -- | $434,140 |
| 2010 | -- | $434,140 |
| 2009 | -- | $434,140 -9% |
| 2008 | -- | $477,050 +12.5% |
| 2007 | -- | $424,020 +14.3% |
| 2006 | -- | $370,990 +16.7% |
| 2005 | -- | $317,960 +7.5% |
| 2004 | -- | $295,832 +8.1% |
| 2003 | -- | $273,706 +8.8% |
| 2002 | -- | $251,580 |
| 2001 | -- | $251,580 |
Find assessor info on the county website
Neighborhood: 21157
Nearby homes
- $497,3003 bd3 ba1.5k sqft725 Glen Dr, Westminster, MD 21157Off Market
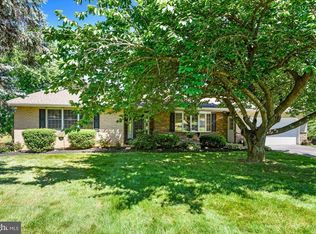
- $452,0004 bd3 ba1.2k sqft801 Kent Ter, Westminster, MD 21157Off Market
- $528,2004 bd3 ba3k sqft726 Glen Dr, Westminster, MD 21157Off Market
- $449,7004 bd4 ba1.8k sqft728 Glen Dr, Westminster, MD 21157Off Market

- $400,0004 bd2 ba1.9k sqft723 Glen Dr, Westminster, MD 21157Sold
- $500,0003 bd2 ba2.1k sqft724 Glen Dr, Westminster, MD 21157Sold
- $539,0003 bd2 ba1.7k sqft811 Kent Ter, Westminster, MD 21157Off Market
- $480,500-- bd3 ba1.4k sqft799 Kent Ter, Westminster, MD 21157Off Market
Nearby schools
GreatSchools rating
- 7/10Cranberry Station Elementary SchoolGrades: PK-5Distance: 1.6 mi
- 5/10Westminster East Middle SchoolGrades: 6-8Distance: 1.9 mi
- 8/10Winters Mill High SchoolGrades: 9-12Distance: 1.4 mi
Schools provided by the listing agent
- District: Carroll County Public Schools
Source: Bright MLS. This data may not be complete. We recommend contacting the local school district to confirm school assignments for this home.
Get a cash offer in 3 minutes
Find out how much your home could sell for in as little as 3 minutes with a no-obligation cash offer.
Estimated market value
$527,000
Get a cash offer in 3 minutes
Find out how much your home could sell for in as little as 3 minutes with a no-obligation cash offer.
Estimated market value
$527,000
- Maryland
- Carroll County
- Westminster
- 21157
- 727 Glen Dr
Nearby cities
Nearby zip codes
Other Westminster Topics
