Located in the prestigious Tantallon on the Potomac community, this custom-built, One-Owner, raised ranch-style home offers a harmonious blend of luxury and comfort, with the right imagination it is perfect for those seeking an elevated lifestyle. Spanning 2,946+/- square feet, this residence boasts four spacious bedrooms and three full bathrooms, thoughtfully designed to cater to both relaxation and entertainment. Step inside to discover a warm and inviting interior, where traditional charm meets modern convenience. The heart of the home features a country-style kitchen that flows seamlessly into a family room, creating an ideal space for gatherings. Wood floors in the elegant dining room and stunning stained-glass accents around the entrance enhance the ambiance, while the sound system ensures every moment is filled with your favorite melodies. The main level also includes a convenient bedroom on the kitchen side of the house, perfect for guests or as a private office. The living area is anchored by not one, but three wood-burning fireplaces, providing a cozy retreat during cooler months. Large bay and double-pane windows invite natural light to dance throughout the home, offering picturesque views of the lush golf course just beyond your doorstep. Venture outside to find an exterior featuring a charming deck, perfect for alfresco dining or simply soaking in the serene surroundings. And watching the golfers attempting to be on the PGA tour. The property is set on a generous 0.42+/-acre lot, providing ample space for outdoor activities or quiet reflection. For those who appreciate convenience, the home includes an attached two-car garage with side entry, along with additional driveway and off-street parking for guests. The well-designed layout ensures easy access to all areas of the home, including a full basement with garage access, offering endless possibilities for customization. Located adjacent to a stunning golf course, this property not only offers breathtaking views but also a lifestyle of leisure and recreation. Enjoy the tranquility of suburban living while remaining just a short distance from local amenities and transportation options. Residents have the option to join the Tantallon on the Potomac Country Club, but they don't have to. This residence is more than just a home; it's a sanctuary where luxury meets comfort, inviting you to create lasting memories in a setting that truly feels like your own. Experience the exclusive lifestyle that awaits you in this remarkable property. Just a short drive to Joint Base Andrew's and Bowling Airforce Base. And Fort Washington National Park is within minutes.
Sold for $605,000
$605,000
727 Gleneagles Dr, Fort Washington, MD 20744
4beds
2,946sqft
Single Family Residence
Built in 1981
0.42 Acres Lot
$605,100 Zestimate®
$205/sqft
$3,665 Estimated rent
Home value
$605,100
$545,000 - $672,000
$3,665/mo
Zestimate® history
Owner options
List your home for rent
$3,665/mo
Rent Zestimate®
Find your next renter with Zillow Rental Manager. Plus, with online applications, you can quickly screen prospective tenants – for free.
$3,665/mo
Rent Zestimate®
Refinance and save
$3,817/mo
Est. payment
Refinancing to a lower rate could help reduce your monthly payments and save thousands over the life of the loan.
$3,817/mo
Est. payment
Explore your selling options
Work with a Zillow partner agent
Leverage their expertise and Zillow's premium Showcase listings to get your home seen by more buyers.
Get startedList with your own agent
Get your home in front of millions of buyers by listing it on Zillow.
Learn how to do itSell it yourself
Take full control of how buyers see your home on Zillow by listing For Sale by Owner (FSBO).
List your homeWhat's special
Warm and inviting interiorCountry-style kitchenFour spacious bedroomsSound system
Zillow last checked:
Listing updated:
Listed by:
Vincent Payne 410-924-3182,
Realty Navigator,
Co-Listing Agent: Petra Quinn 443-600-1986,
Realty Navigator
Bought with:
Akai Smith-Ventress, 5023712
Call It Closed International, INC
Source: Bright MLS,MLS#: MDPG2196416
Facts & features
Interior
Bedrooms & bathrooms
- Bedrooms: 4
- Bathrooms: 3
- Full bathrooms: 3
- Main level bathrooms: 3
- Main level bedrooms: 4
Rooms
- Room types: Living Room, Dining Room, Bedroom 2, Bedroom 3, Bedroom 4, Kitchen, Foyer, Bedroom 1, Storage Room, Utility Room, Workshop, Bathroom 1, Bathroom 2, Bathroom 3
Bedroom 1
- Features: Balcony Access, Fireplace - Gas, Walk-In Closet(s)
- Level: Main
Bedroom 2
- Level: Main
Bedroom 3
- Level: Main
Bedroom 4
- Level: Main
Bathroom 1
- Level: Main
Bathroom 2
- Level: Main
Bathroom 3
- Level: Main
Dining room
- Level: Main
Foyer
- Level: Main
Kitchen
- Level: Main
Living room
- Level: Main
Storage room
- Level: Lower
Utility room
- Level: Lower
Workshop
- Level: Lower
Heating
- Heat Pump, Programmable Thermostat, Electric
Cooling
- Central Air, Heat Pump, Programmable Thermostat, Ceiling Fan(s), Multi Units, Electric
Appliances
- Included: Electric Water Heater
- Laundry: Has Laundry
Features
- Entry Level Bedroom, Family Room Off Kitchen, Floor Plan - Traditional, Kitchen - Country, Primary Bath(s), Sound System, 9'+ Ceilings, Dry Wall
- Flooring: Ceramic Tile, Carpet, Vinyl, Wood
- Doors: Double Entry, Sliding Glass
- Windows: Bay/Bow, Double Pane Windows, Stain/Lead Glass
- Basement: Connecting Stairway,Full,Garage Access,Heated,Concrete
- Number of fireplaces: 3
- Fireplace features: Wood Burning
Interior area
- Total structure area: 4,446
- Total interior livable area: 2,946 sqft
- Finished area above ground: 2,946
- Finished area below ground: 0
Property
Parking
- Total spaces: 6
- Parking features: Basement, Built In, Garage Faces Side, Garage Door Opener, Free, Private, Attached, Driveway, Off Street
- Attached garage spaces: 2
- Uncovered spaces: 4
- Details: Garage Sqft: 400
Accessibility
- Accessibility features: None
Features
- Levels: Two
- Stories: 2
- Patio & porch: Deck, Porch
- Exterior features: Rain Gutters
- Pool features: None
- Fencing: Split Rail,Back Yard,Wood
- Has view: Yes
- View description: Golf Course
Lot
- Size: 0.42 Acres
- Features: Adjoins Golf Course
Details
- Additional structures: Above Grade, Below Grade
- Parcel number: 17050372482
- Zoning: RR
- Special conditions: Standard
Construction
Type & style
- Home type: SingleFamily
- Architectural style: Raised Ranch/Rambler
- Property subtype: Single Family Residence
Materials
- Frame, Brick, Combination
- Foundation: Concrete Perimeter, Permanent, Block, Crawl Space
- Roof: Asphalt,Architectural Shingle
Condition
- Average
- New construction: No
- Year built: 1981
Utilities & green energy
- Sewer: Public Sewer
- Water: Public
- Utilities for property: Electricity Available
Community & HOA
Community
- Subdivision: Tantallon On The Potomac
HOA
- Has HOA: No
Location
- Region: Fort Washington
Financial & listing details
- Price per square foot: $205/sqft
- Tax assessed value: $592,933
- Annual tax amount: $8,393
- Date on market: 4/11/2026
- Listing agreement: Exclusive Right To Sell
- Ownership: Fee Simple
- Road surface type: Tar and Chip
Price history
| Date | Event | Price |
|---|---|---|
| 6/15/2026 | Sold | $605,000-6.6%$205/sqft |
Source:  Bright MLS #MDPG2196416 Report a problem Bright MLS #MDPG2196416 Report a problem | ||
| 5/28/2026 | Contingent | $647,500$220/sqft |
Source: Bright MLS #MDPG2196416 Report a problem | ||
| 5/22/2026 | Listed for sale | $647,500$220/sqft |
Source: Bright MLS #MDPG2196416 Report a problem | ||
| 5/4/2026 | Contingent | $647,500$220/sqft |
Source: Bright MLS #MDPG2196416 Report a problem | ||
| 4/11/2026 | Listed for sale | $647,500$220/sqft |
Source: Bright MLS #MDPG2196416 Report a problem | ||
Public tax history
| Year | Property taxes | Tax assessment |
|---|---|---|
| 2025 | $8,794 +47.3% | $564,867 +5.2% |
| 2024 | $5,969 +4.5% | $536,800 +4.5% |
| 2023 | $5,713 -16.6% | $513,733 -16.6% |
| 2022 | $6,852 +31.8% | $616,200 +31.8% |
| 2021 | $5,200 +2.3% | $467,600 +2.3% |
| 2020 | $5,081 -21.5% | $456,933 +4.9% |
| 2019 | $6,473 | $435,600 |
| 2018 | $6,473 +1% | $435,600 +1% |
| 2017 | $6,406 -6.1% | $431,100 +1.1% |
| 2016 | $6,820 | $426,600 +1.1% |
| 2015 | $6,820 | $422,100 |
| 2014 | $6,820 | $422,100 |
| 2013 | -- | $422,100 -21.8% |
| 2012 | -- | $539,500 |
| 2011 | -- | $539,500 |
| 2010 | -- | $539,500 -18.9% |
| 2009 | -- | $665,260 +15.3% |
| 2008 | -- | $577,150 +14.4% |
| 2007 | -- | $504,370 +25.8% |
| 2006 | -- | $400,930 +5.2% |
| 2005 | -- | $381,136 +5.5% |
| 2004 | -- | $361,343 +5.8% |
| 2003 | -- | $341,550 |
| 2002 | -- | $341,550 +6.6% |
| 2001 | -- | $320,283 |
Find assessor info on the county website
Neighborhood: 20744
Nearby homes
- $729,9006 bd4 ba5k sqft725 Gleneagles Dr, Fort Washington, MD 20744For Sale
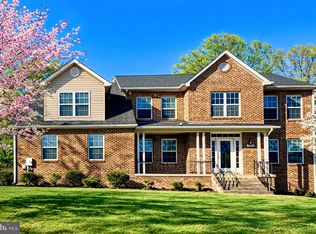
- $670,5004 bd3 ba2.3k sqft724 Gleneagles Dr, Fort Washington, MD 20744Off Market
- $611,500-- bd2 ba3k sqft728 Gleneagles Dr, Fort Washington, MD 20744Off Market
- $659,300-- bd3 ba2k sqft723 Gleneagles Dr, Fort Washington, MD 20744Off Market
- $903,6005 bd7 ba5.3k sqft729 Gleneagles Dr, Fort Washington, MD 20744Off Market
- $610,0005 bd3 ba2.1k sqft722 Gleneagles Dr, Fort Washington, MD 20744Sold
- $658,0006 bd5 ba3.5k sqft732 Gleneagles Dr, Fort Washington, MD 20744Off Market
- $571,900-- bd2 ba2.5k sqft756 Gleneagles Dr, Fort Washington, MD 20744Off Market
Nearby schools
GreatSchools rating
- NAPotomac Landing Elementary SchoolGrades: PK-6Distance: 0.8 mi
- 3/10Colin L Powell AcademyGrades: PK-8Distance: 1.1 mi
- 2/10Friendly High SchoolGrades: 9-12Distance: 3.7 mi
Schools provided by the listing agent
- District: Prince George's County Public Schools
Source: Bright MLS. This data may not be complete. We recommend contacting the local school district to confirm school assignments for this home.
Get a cash offer in 3 minutes
Find out how much your home could sell for in as little as 3 minutes with a no-obligation cash offer.
Estimated market value
$605,100
Get a cash offer in 3 minutes
Find out how much your home could sell for in as little as 3 minutes with a no-obligation cash offer.
Estimated market value
$605,100
- Maryland
- Prince Georges County
- Fort Washington
- 20744
- 727 Gleneagles Dr
Nearby cities
Nearby zip codes
Other Fort Washington Topics
