Nestled in the heart of Sevierville, this classic log cabin represents a premier, turnkey rental opportunity in one of the country's most sought-after vacation destinations. From the moment you arrive, the charming front porch welcomes you to sit back, relax, and soak in the fresh mountain air. Inside, the cabin seamlessly blends rustic charm with modern convenience, featuring a cozy fireplace that serves as the perfect focal point for chilly evenings, and a great kitchen space with plenty of room to whip up family meals. Adding incredible value and flexibility to the layout, the lower level features a basement kitchenette, creating the perfect setup for multi-family groups, a separate guest suite, or the ultimate game room hangout.
The inclusion of an in-unit washer and dryer adds an extra layer of comfort, making guest turnarounds and extended stays absolutely effortless. The experience continues outdoors on the expansive private deck, where you can unwind after a long day of exploring. Here, a bubbling hot tub awaits, offering the ultimate spot to relax under the stars.
Making this property even more desirable, it is situated in the highly coveted Golfview Resort, putting you in a fantastic community packed with premier amenities. Owners and guests will enjoy exclusive access to an indoor and outdoor pool, a clubhouse, a relaxing sauna, and an outdoor pavilion with a guest-use kitchen and grill--all located right next to the lush greens of the golf course and just minutes from Dollywood and the Parkway. With its dual-living potential and unbeatable resort perks, this exceptional cabin checks every single box for smart investors and vacationers alike!
Active
Price cut: $10K (8/31)
$479,000
727 Golf View Blvd, Pigeon Forge, TN 37863
2beds
1,498sqft
Single Family Residence, Residential
Built in 1999
435 Square Feet Lot
$-- Zestimate®
$320/sqft
$575/mo HOA
What's special
Cozy fireplaceBasement kitchenetteCharming front porchExpansive private deckGreat kitchen spaceIn-unit washer and dryerBubbling hot tub
- 86 days
- 224
- 21
Zillow last checked:
Listing updated:
Listed by:
Carl Young 865-281-1321,
Young Marketing Group, Realty Executives 865-281-1321,
Jeffrey Openshaw,
Young Marketing Group, Realty Executives
Source: RealTracs MLS as distributed by MLS GRID,MLS#: 3269934
Facts & features
Interior
Bedrooms & bathrooms
- Bedrooms: 2
- Bathrooms: 3
- Full bathrooms: 2
- 1/2 bathrooms: 1
Living room
- Features: Great Room
- Level: Great Room
Other
- Features: Utility Room
- Level: Utility Room
Heating
- Central, Electric
Cooling
- Central Air
Appliances
- Included: Dishwasher, Microwave, Range
Features
- Flooring: Carpet, Tile
- Basement: Finished
- Number of fireplaces: 2
Interior area
- Total structure area: 1,498
- Total interior livable area: 1,498 sqft
- Finished area above ground: 922
- Finished area below ground: 576
Property
Features
- Levels: Three Or More
- Patio & porch: Deck, Porch, Covered
- Pool features: Association
- Has view: Yes
- View description: Mountain(s)
Lot
- Size: 435 Square Feet
- Features: Other
- Topography: Other
Details
- Parcel number: 095H A 00200 010
- Special conditions: Standard
Construction
Type & style
- Home type: SingleFamily
- Architectural style: Log
- Property subtype: Single Family Residence, Residential
Materials
- Log
Condition
- New construction: No
- Year built: 1999
Utilities & green energy
- Sewer: Public Sewer
- Water: Public
- Utilities for property: Electricity Available, Water Available
Community & HOA
Community
- Subdivision: Golf View Resort Pud Ph I
HOA
- Has HOA: Yes
- Amenities included: Pool, Playground
- Services included: Maintenance Structure, Insurance, Sewer, Maintenance Grounds, Water
- HOA fee: $575 monthly
Location
- Region: Pigeon Forge
Financial & listing details
- Price per square foot: $320/sqft
- Tax assessed value: $253,200
- Annual tax amount: $1,666
- Date on market: 7/10/2026
- Electric utility on property: Yes
Estimated market value
Not available
Estimated sales range
Not available
Not available
Price history
| Date | Event | Price |
|---|---|---|
| 8/31/2026 | Price change | $479,000-2%$320/sqft |
Source:  East Tennessee Realtors #1347692 Report a problem East Tennessee Realtors #1347692 Report a problem | ||
| 8/21/2026 | Price change | $489,000-2%$326/sqft |
Source: East Tennessee Realtors #1347692 Report a problem | ||
| 8/6/2026 | Price change | $499,000-5.8%$333/sqft |
Source: East Tennessee Realtors #1347692 Report a problem | ||
| 7/24/2026 | Price change | $529,999-3.6%$354/sqft |
Source: East Tennessee Realtors #1347692 Report a problem | ||
| 7/10/2026 | Listed for sale | $549,999+58.3%$367/sqft |
Source: East Tennessee Realtors #1347692 Report a problem | ||
| 6/17/2021 | Sold | $347,500+47.9%$232/sqft |
Source: Public Record Report a problem | ||
| 7/26/2019 | Sold | $235,000-2%$157/sqft |
Source:  RealTracs MLS as distributed by MLS GRID #3237244 Report a problem RealTracs MLS as distributed by MLS GRID #3237244 Report a problem | ||
| 7/1/2019 | Pending sale | $239,900$160/sqft |
Source: Prime Mountain Properties #221877 Report a problem | ||
| 6/25/2019 | Listed for sale | $239,900$160/sqft |
Source: PRIME MOUNTAIN PROPERTIES #221877 Report a problem | ||
| 5/14/2019 | Pending sale | $239,900$160/sqft |
Source: PRIME MOUNTAIN PROPERTIES #221877 Report a problem | ||
| 4/16/2019 | Listed for sale | $239,900+45.4%$160/sqft |
Source: PRIME MOUNTAIN PROPERTIES #221877 Report a problem | ||
| 9/7/2017 | Listing removed | $164,999$110/sqft |
Source: PRIME MOUNTAIN PROPERTIES #211804 Report a problem | ||
| 8/24/2017 | Listed for sale | $164,999+24.4%$110/sqft |
Source: PRIME MOUNTAIN PROPERTIES #211804 Report a problem | ||
| 8/12/2015 | Sold | $132,655-8.5%$89/sqft |
Source: RealTracs MLS as distributed by MLS GRID #3569301 Report a problem | ||
| 6/13/2015 | Pending sale | $145,000$97/sqft |
Source: RE/MAX Preferred Properties, Inc #196420 Report a problem | ||
| 6/6/2015 | Listed for sale | $145,000+3.6%$97/sqft |
Source: RE/MAX Preferred Properties, Inc #196420 Report a problem | ||
| 2/28/2015 | Listing removed | $139,900$93/sqft |
Source: Smoky Mountain Real Estate Corporation #189819 Report a problem | ||
| 12/13/2014 | Listed for sale | $139,900$93/sqft |
Source: Smoky Mountain Real Estate Corporation #189819 Report a problem | ||
Public tax history
| Year | Property taxes | Tax assessment |
|---|---|---|
| 2025 | $1,666 | $101,280 |
| 2024 | $1,666 | $101,280 |
| 2023 | $1,666 +60% | $101,280 +60% |
| 2022 | $1,041 | $63,300 |
| 2021 | -- | $63,300 +64.7% |
| 2020 | $792 +10.8% | $38,425 |
| 2019 | $715 -9.7% | $38,425 |
| 2018 | $792 -0.1% | $38,425 |
| 2017 | $792 | $38,425 |
| 2016 | $792 | $38,425 -0.2% |
| 2015 | -- | $38,500 0% |
| 2014 | $705 | $38,503 |
| 2013 | $705 | $38,503 |
| 2012 | $705 | $38,503 |
| 2011 | $705 | $38,503 |
| 2010 | -- | $38,503 -12.3% |
| 2009 | $730 | $43,879 |
| 2008 | $730 | $43,879 |
| 2007 | $730 +13.7% | $43,879 |
| 2006 | $642 -17.9% | $43,879 |
| 2005 | $783 -6.9% | $43,879 -6.9% |
| 2004 | $841 +13.3% | $47,108 |
| 2002 | $742 | $47,108 |
| 2001 | -- | $47,108 -75.4% |
| 2000 | -- | $191,826 |
Find assessor info on the county website
Monthly payment
Est. payment
Payment breakdown
Explore the cost of this home by adjusting the details. Changes won't be saved.Climate risks
Neighborhood: 37863
- $492,9002 bd3 ba1.4k sqft729 Golf View Blvd, Pigeon Forge, TN 37863Off Market
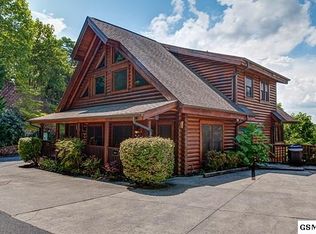
- $437,8002 bd3 ba1.8k sqft725 Golf View Blvd #7251BEARADISEHIDEAWAY286, Pigeon Forge, TN 37863Off Market

- $119,200-- bd-- ba-- sqftGolf View Blvd, Pigeon forge, TN --Off Market
- $405,0002 bd2 ba1.4k sqft725 Golf View Blvd, Pigeon Forge, TN 37863Off Market
Similar homes
- $474,9002 bd4 ba1.5k sqft739 Golf View Blvd, Pigeon Forge, TN 37863For Sale

 MLS ID #3279205, Bryce Lipsey. RealTracs MLS as distributed by MLS GRID
 - $479,0003 bd3 ba1.3k sqft3447 Dogwood Cir, Pigeon Forge, TN 37863For Sale
 MLS ID #3512535, Debbie Allen. RealTracs MLS as distributed by MLS GRID
 - $569,9003 bd3 ba1.8k sqft845 Golf View Blvd, Pigeon Forge, TN 37863For Sale
 MLS ID #3265353, Kayla Murrell, MBA. RealTracs MLS as distributed by MLS GRID
 - $538,9992 bd3 ba1.4k sqft741 Golf View Blvd, Pigeon Forge, TN 37863For Sale
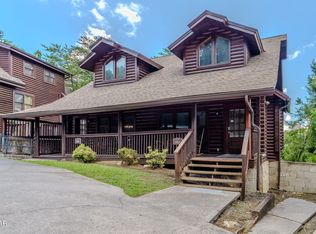 MLS ID #3278271, Stephanie Ison. RealTracs MLS as distributed by MLS GRID
 - $399,9992 bd3 ba1.4k sqft757 Golf View Blvd, Pigeon Forge, TN 37863For SaleMLS ID #3591686, Mark Meade. RealTracs MLS as distributed by MLS GRID
- $449,9002 bd2 ba896 sqft4320 Carolina Cove Way, Pigeon Forge, TN 37863For SaleMLS ID #3278301, Levi Dodd. RealTracs MLS as distributed by MLS GRID
- $484,9002 bd2 ba1.1k sqft336 Big Bear Way, Pigeon Forge, TN 37863For SaleMLS ID #3304115, Charles Taylor. RealTracs MLS as distributed by MLS GRID
- $569,9003 bd3 ba1.8k sqft839 Golf View Blvd, Pigeon Forge, TN 37863For SaleMLS ID #3179340, Kayla Murrell, MBA. RealTracs MLS as distributed by MLS GRID
- $499,9002 bd3 ba1.5k sqft709 Gray Hawk Way, Pigeon Forge, TN 37863For SaleMLS ID #3512746, Susan Nottingham. RealTracs MLS as distributed by MLS GRID
- $499,9992 bd1 ba1.3k sqft242 Alpine Mountain Way, Pigeon Forge, TN 37863For SaleMLS ID #3270193, Amanda Gutmaker. RealTracs MLS as distributed by MLS GRID
- $468,0002 bd2 ba1.1k sqft2113 Applewood Rd, Sevierville, TN 37862Active
 MLS ID #1350494, Julie Arnold, LPT Realty, LLC. East Tennessee Realtors
 - $515,0003 bd4 ba2k sqft1660 Raccoon Den Way, Sevierville, TN 37862ActiveMLS ID #1357489, Jacob Collins, Realty Executives Associates. East Tennessee Realtors
- $525,0002 bd2 ba1.2k sqft420 Stone Ridge Way, Pigeon Forge, TN 37863For SaleMLS ID #3288541, Jared Cowart. RealTracs MLS as distributed by MLS GRID
- $454,9002 bd2 ba915 sqft220 Moose Ridge Way, Pigeon Forge, TN 37863For SaleMLS ID #3512383, Auggie Florian. RealTracs MLS as distributed by MLS GRID
- $454,9002 bd2 ba915 sqft214 Moose Ridge Way, Pigeon Forge, TN 37863For SaleMLS ID #3512391, Auggie Florian. RealTracs MLS as distributed by MLS GRID
- $469,9002 bd2 ba1.2k sqft3103 Hatcher Top Rd, Sevierville, TN 37862For SaleMLS ID #3544095, The Jason White Team. RealTracs MLS as distributed by MLS GRID
- $530,0003 bd3 ba1.9k sqft318 Greenwood Way, Pigeon Forge, TN 37863For SaleMLS ID #3527268, Janet E. Ingram. RealTracs MLS as distributed by MLS GRID
- $549,9002 bd2 ba1.6k sqft526 Blackberry Ridge Way, Pigeon Forge, TN 37863For SaleMLS ID #3317244, Jamie Smith. RealTracs MLS as distributed by MLS GRID
- $499,9002 bd2 ba1.9k sqft403 Happy Hollow Ln, Sevierville, TN 37876For SaleMLS ID #3282573, Andy Porter. RealTracs MLS as distributed by MLS GRID
- $460,0001 bd2 ba1k sqft570 Country Oaks Dr, Pigeon Forge, TN 37863For SaleMLS ID #3519218, Mallory Varney. RealTracs MLS as distributed by MLS GRID
