Skip main navigation
Sold for $1,685,000
  • $1,685,000

    727 Harmon St, Birmingham, MI 48009

    4beds
    5,826sqft
    Single Family Residence
    Built in 1992
    9,583.2 Square Feet Lot
    $2,212,400 Zestimate®
    $289/sqft
    $7,501 Estimated rent

    Home value

    $2,212,400

    $1.81M - $2.72M

    $7,501/mo

    Zestimate® history
    Loading
    Loading...

    Owner options

    List your home for rent

    $7,501/mo

    Rent Zestimate®

    Find your next renter with Zillow Rental Manager. Plus, with online applications, you can quickly screen prospective tenants – for free.

    Learn more

    $7,501/mo

    Rent Zestimate®

    Refinance and save

    $9,005/mo

    Est. payment

    Refinancing to a lower rate could help reduce your monthly payments and save thousands over the life of the loan.

    See today's rates

    $9,005/mo

    Est. payment

    Explore your selling options

    Work with a Zillow partner agent

    Leverage their expertise and Zillow's premium Showcase listings to get your home seen by more buyers.

    Get started

    List with your own agent

    Get your home in front of millions of buyers by listing it on Zillow.

    Learn how to do it

    Sell it yourself

    Take full control of how buyers see your home on Zillow by listing For Sale by Owner (FSBO).

    List your home

    What's special

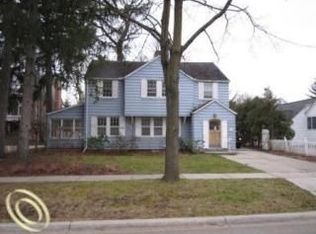
    Magnificent four bedroom, three full bath and two half bath brick colonial located on one of the best streets in Birmingham. This exquisite residence is the ultimate combination of luxury and lifestyle, and its exceptional location is steps away from every world class amenity Downtown Birmingham has to offer, including over 20 restaurants in walking distance, a short walk to Quarton Lake and Booth Park and across the street from Holy Name. This spectacular home features hardwood floors, high ceilings on the first floor, a grand foyer with a circular staircase, large Great Room with marble surround fireplace, built-in bookshelves and French doors leading to the private yard. The first floor also includes a paneled library with built-in book shelves, French door leading to the yard, an elevator from lower level to second floor, first floor laundry, large dining room with a tray ceiling, and a gourmet kitchen with high-end SS appliances, granite countertops, large center island, breakfast area, and a three car attached garage. The primary retreat boasts vaulted ceilings, has a fireplace with tile surround, large WIC, a luxurious primary bath with a dual vanity, garden tub and spa shower. Three additional bedrooms upstairs including one suite. The finished LL includes a Family Room, quilting room, half bath and great storage. Professionally landscaped private yard with a retractable awning and brick paver driveway. Birmingham Schools. A must see!

    Zillow last checked:

    Listing updated:

    Listed by:

    John A Apap 248-225-9858,

    @properties Christie's Int'l R.E. Birmingham,

    Jack A Apap Jr 248-818-0668,

    @properties Christie's Int'l R.E. Birmingham

    Bought with:

    Tushar V Vakhariya, 6501279268

    KW Domain

    Source: Realcomp II,MLS#: 20240019064MLS Logo

    Facts & features

    Interior

    Bedrooms & bathrooms
    • Bedrooms: 4
    • Bathrooms: 5
    • Full bathrooms: 3
    • 1/2 bathrooms: 2
    Primary bedroom
    • Level: Second
    • Area: 260
    • Dimensions: 13 x 20
    Bedroom
    • Level: Second
    • Area: 143
    • Dimensions: 11 x 13
    Bedroom
    • Level: Second
    • Area: 140
    • Dimensions: 10 x 14
    Bedroom
    • Level: Second
    • Area: 120
    • Dimensions: 10 x 12
    Primary bathroom
    • Level: Second
    • Area: 165
    • Dimensions: 11 x 15
    Other
    • Level: Second
    • Area: 40
    • Dimensions: 5 x 8
    Other
    • Level: Second
    • Area: 40
    • Dimensions: 5 x 8
    Other
    • Level: Entry
    • Area: 40
    • Dimensions: 5 x 8
    Other
    • Level: Basement
    • Area: 42
    • Dimensions: 6 x 7
    Other
    • Level: Entry
    • Area: 190
    • Dimensions: 10 x 19
    Other
    • Level: Entry
    • Area: 55
    • Dimensions: 5 x 11
    Dining room
    • Level: Entry
    • Area: 270
    • Dimensions: 15 x 18
    Game room
    • Level: Basement
    • Area: 432
    • Dimensions: 18 x 24
    Kitchen
    • Level: Entry
    • Area: 192
    • Dimensions: 12 x 16
    Laundry
    • Level: Entry
    • Area: 66
    • Dimensions: 6 x 11
    Library
    • Level: Entry
    • Area: 270
    • Dimensions: 15 x 18
    Living room
    • Level: Entry
    • Area: 500
    • Dimensions: 20 x 25
    Other
    • Level: Second
    • Area: 108
    • Dimensions: 9 x 12
    Heating
    • Forced Air, Natural Gas
    Cooling
    • Central Air
    Features
    • Basement: Finished
    • Has fireplace: No
    Interior area
    • Total interior livable area: 5,826 sqft
    • Finished area above ground: 3,826
    • Finished area below ground: 2,000

    Property

    Parking
    • Total spaces: 3
    • Parking features: Three Car Garage, Attached, Direct Access, Electricityin Garage, Garage Door Opener
    • Attached garage spaces: 3
    Features
    • Levels: Two
    • Stories: 2
    • Entry location: GroundLevelwSteps
    • Patio & porch: Covered, Porch
    • Pool features: None
    Lot
    • Size: 9,583 sqft
    • Dimensions: 60.00 x 157.00
    Details
    • Parcel number: 1925353004
    • Special conditions: Short Sale No,Standard

    Construction

    Type & style
    • Home type: SingleFamily
    • Architectural style: Colonial
    • Property subtype: Single Family Residence
    Materials
    • Brick
    • Foundation: Basement, Poured
    • Roof: Asphalt
    Condition
    • New construction: No
    • Year built: 1992

    Utilities & green energy

    • Sewer: Public Sewer
    • Water: Public

    Community & neighborhood

    Location
    • Region: Birmingham
    • Subdivision: RANDALL ADD

    Other

    Other facts
    • Listing agreement: Exclusive Right To Sell
    • Listing terms: Cash,Conventional

    Price history

    DateEventPrice
    5/13/2024Sold$1,685,000-6.4%$289/sqft
    Source: Realcomp II #20240019064 Report a problem
    4/23/2024Pending sale$1,799,900$309/sqft
    Source: Realcomp II #20240019064 Report a problem
    4/5/2024Listed for sale$1,799,900$309/sqft
    Source: Realcomp II #20240019064 Report a problem

    Public tax history

    Tax history is unavailable.

    Neighborhood: 48009

    Nearby schools

    GreatSchools rating
    Get a cash offer in 3 minutes
    Find out how much your home could sell for in as little as 3 minutes with a no-obligation cash offer.
    Estimated market value
    $2,212,400
    Get a cash offer in 3 minutes
    Find out how much your home could sell for in as little as 3 minutes with a no-obligation cash offer.
    Estimated market value
    $2,212,400