Welcome home to this impeccably maintained all-brick ranch, perfectly situated across from the forest preserve, where peaceful views and nature become part of your everyday lifestyle. From the moment you arrive, you'll appreciate the pride of ownership that shines throughout. Step inside to a bright and welcoming living room featuring gleaming hardwood floors, elegant crown molding, a convenient entry closet, and picturesque views of the forest preserve right outside your window. The beautifully updated kitchen is designed for both everyday living and entertaining, offering white cabinetry, stainless steel appliances, a custom slate backsplash, farmhouse sink, crown molding, and a spacious dining area overlooking the backyard. Step outside to the custom deck-an ideal spot for morning coffee, summer barbecues, or simply relaxing while enjoying the professionally upgraded landscaping. Three generously sized bedrooms with hardwood floors and a well-appointed full bath complete the main level. The fully finished basement adds an incredible amount of living space, highlighted by a spacious recreation room with built-in shelving, recessed lighting, a cozy gas log fireplace, and a wet bar/kitchenette that's perfect for hosting family and friends. A second full bathroom with a walk-in shower, an oversized laundry room with built-in shelving, and a large utility/storage room provide exceptional convenience and functionality. Outside, you'll find a large backyard, custom deck, and a detached two-car garage with plenty of room for outdoor enjoyment. Notable updates include: New roof on both the house and garage (2022), Water heater (2018), Professionally upgraded landscaping (2026). Ideally located near expressways, forest preserve bike and walking trails, parks, shopping, and dining, all within the highly sought-after New Trier High School District. This is your opportunity to own a solid, move-in ready home in an outstanding location where comfort, convenience, and natural beauty come together.
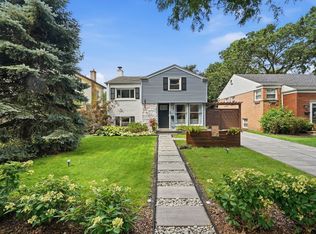
Contingent
$524,913
727 Harms Rd, Glenview, IL 60025
3beds
1,115sqft
Single Family Residence
Built in 1955
4,791 Square Feet Lot
$-- Zestimate®
$471/sqft
$-- HOA
What's special
All-brick ranchCozy gas log fireplaceFarmhouse sinkFully finished basementRecessed lightingProfessionally upgraded landscapingPeaceful views and nature
- --
- 99
- views
- 0
- saves
Likely to sell faster than
Zillow last checked:
Listing updated:
Listed by:
Jerry Doetsch 847-456-9820,
Berkshire Hathaway HomeServices Chicago
Source: MRED as distributed by MLS GRID,MLS#: 12652629
Facts & features
Interior
Bedrooms & bathrooms
- Bedrooms: 3
- Bathrooms: 2
- Full bathrooms: 2
Rooms
- Room types: Recreation Room, Utility Room-Lower Level
Primary bedroom
- Features: Flooring (Hardwood), Window Treatments (Blinds)
- Level: Main
- Area: 143 Square Feet
- Dimensions: 13X11
Bedroom 2
- Features: Flooring (Hardwood), Window Treatments (Blinds)
- Level: Main
- Area: 117 Square Feet
- Dimensions: 13X9
Bedroom 3
- Features: Flooring (Hardwood), Window Treatments (Blinds)
- Level: Main
- Area: 120 Square Feet
- Dimensions: 12X10
Dining room
- Level: Main
- Dimensions: COMBO
Kitchen
- Features: Kitchen (Eating Area-Table Space), Flooring (Vinyl), Window Treatments (Blinds)
- Level: Main
- Area: 190 Square Feet
- Dimensions: 19X10
Laundry
- Features: Flooring (Other)
- Level: Basement
- Area: 117 Square Feet
- Dimensions: 13X9
Living room
- Features: Flooring (Hardwood), Window Treatments (Blinds)
- Level: Main
- Area: 234 Square Feet
- Dimensions: 18X13
Recreation room
- Features: Flooring (Ceramic Tile)
- Level: Basement
- Area: 294 Square Feet
- Dimensions: 21X14
Recreation room
- Features: Flooring (Ceramic Tile)
- Level: Basement
- Area: 88 Square Feet
- Dimensions: 11X8
Other
- Features: Flooring (Other)
- Level: Basement
- Area: 190 Square Feet
- Dimensions: 19X10
Heating
- Natural Gas, Forced Air
Cooling
- Central Air
Appliances
- Included: Range, Dishwasher, Refrigerator, Washer, Dryer, Disposal, Humidifier
- Laundry: In Unit
Features
- Wet Bar, 1st Floor Full Bath
- Flooring: Hardwood
- Basement: Finished,Full
- Number of fireplaces: 1
- Fireplace features: Gas Log, Basement
Interior area
- Total structure area: 0
- Total interior livable area: 1,115 sqft
Property
Parking
- Total spaces: 6
- Parking features: Asphalt, Garage Door Opener, Yes, Garage Owned, Detached, Driveway, Owned, Garage
- Garage spaces: 2
- Has uncovered spaces: Yes
Accessibility
- Accessibility features: No Disability Access
Features
- Stories: 1
- Patio & porch: Deck
Lot
- Size: 4,791 Square Feet
- Dimensions: 40X124x40x124
Details
- Parcel number: 05313060100000
- Special conditions: None
- Other equipment: TV-Cable, Air Purifier
Construction
Type & style
- Home type: SingleFamily
- Architectural style: Step Ranch
- Property subtype: Single Family Residence
Materials
- Brick
- Foundation: Concrete Perimeter
- Roof: Asphalt
Condition
- New construction: No
- Year built: 1955
Details
- Builder model: Ranch
Utilities & green energy
- Electric: Circuit Breakers
- Sewer: Public Sewer
- Water: Lake Michigan
Community & HOA
Community
- Features: Street Paved
HOA
- Services included: None
Location
- Region: Glenview
Financial & listing details
- Price per square foot: $471/sqft
- Tax assessed value: $332,020
- Annual tax amount: $6,877
- Date on market: 7/23/2026
- Ownership: Fee Simple
Estimated market value
Not available
Estimated sales range
Not available
Not available
Price history
| Date | Event | Price |
|---|---|---|
| 5/29/2002 | Sold | $269,000$241/sqft |
Source: Public Record Report a problem | ||
Public tax history
| Year | Property taxes | Tax assessment |
|---|---|---|
| 2024 | $6,877 +4.1% | $33,202 |
| 2023 | $6,609 -0.8% | $33,202 -5.1% |
| 2022 | $6,663 +15.3% | $35,000 +33.6% |
| 2021 | $5,779 +1.4% | $26,200 |
| 2020 | $5,696 -1.5% | $26,200 -12.1% |
| 2019 | $5,783 -0.9% | $29,821 +4.2% |
| 2018 | $5,835 -6.6% | $28,629 -8.4% |
| 2017 | $6,248 +3.1% | $31,267 |
| 2016 | $6,058 +20% | $31,267 +32.2% |
| 2015 | $5,047 +1.8% | $23,646 |
| 2014 | $4,958 +4.9% | $23,646 |
| 2013 | $4,728 +10.1% | $23,646 +2.5% |
| 2012 | $4,293 +2.4% | $23,061 |
| 2011 | $4,193 +1.8% | $23,061 |
| 2010 | $4,118 -9.8% | $23,061 -31.8% |
| 2009 | $4,563 -13.6% | $33,837 -5% |
| 2008 | $5,279 +3.2% | $35,618 |
| 2007 | $5,116 -2.6% | $35,618 +13.1% |
| 2006 | $5,252 +1.4% | $31,499 |
| 2005 | $5,181 -1.7% | $31,499 -3.6% |
| 2004 | $5,270 +53.5% | $32,687 +67.4% |
| 2003 | $3,433 -0.8% | $19,529 |
| 2002 | $3,462 +45.4% | $19,529 |
| 2001 | $2,380 +3% | $19,529 +24.5% |
| 2000 | $2,310 +0% | $15,684 |
| 1999 | $2,310 | $15,684 |
Find assessor info on the county website
Monthly payment
Est. payment
Payment breakdown
Explore the cost of this home by adjusting the details. Changes won't be saved.Climate risks
Neighborhood: 60025
Nearby schools
Schools provided by the listing agent
- Elementary: Romona Elementary School
- Middle: Wilmette Junior High School
- High: New Trier Twp H.S. Northfield/Wi
- District: 39
Source: MRED as distributed by MLS GRID. This data may not be complete. We recommend contacting the local school district to confirm school assignments for this home.
Similar homes
- $540,0003 bd2 ba1.3k sqft704 Long Rd, Glenview, IL 60025Active
 MLS ID #12733576, Malissa Parson, Compass. MRED as distributed by MLS GRID
 - $499,0003 bd2 ba1.2k sqft205 Glenview Rd, Glenview, IL 60025Active
 MLS ID #12747541, Sean Hayden, Redfin Corporation. MRED as distributed by MLS GRID
 - $499,0003 bd2 ba1.4k sqft202 Latrobe Ave, Northfield, IL 60093Active
 MLS ID #12642638, Connie Dornan, SFR, @properties Christie's International Real Estate. MRED as distributed by MLS GRID
 - $549,9003 bd2 ba1.2k sqft7822 W Thorndale Ave, Chicago, IL 60631New
 MLS ID #12760570, Timothy Guzzetta, Baird & Warner. MRED as distributed by MLS GRID
