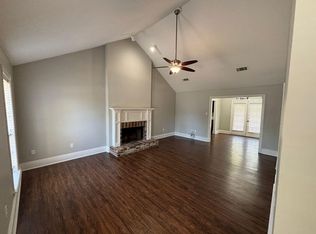
SOLD AS IS! HOME BACK ON THE MARKET DUE TO FINANCING! THIS IS AN INVESTORS SPECIAL ....THIS HOME NEEDS SOME TLC.....IT WILL NOT GO FHA OR VA OR TRADITIONAL FINANCING! WHAT A RARE OPPORTUNITY! I GET CALLS EVERYDAY WANTING TO BUY THIS HOME! 727 Hawthorne Green Drive, Ridgeland, Mississippi Is the perfect Investors Opportunity! This property is being offered in as-is condition and presents an excellent opportunity for an investor, flipper, landlord, or buyer seeking to add value through renovation and updates. Property Highlights * Located in the desirable Hawthorne Green area of Ridgeland. * Convenient access to shopping, dining, medical facilities, schools, and major transportation routes. * Established neighborhood with strong owner-occupancy and resale appeal. * Suitable for renovation, resale, rental investment, or long-term hold. Value-Add Potential The home requires updates and improvements, which have been reflected in the pricing strategy. Investors have the opportunity to: * Modernize finishes and fixtures. * Improve curb appeal. * Increase market value through strategic renovations. * Create rental income potential in a desirable location. Remember this will be an As-Is Sale * Seller will make no repairs. * Buyer is encouraged to perform all desired inspections. * Property is priced with condition considerations in mind. * Opportunity for buyers seeking equity through improvements.
Closed
Price Unknown
727 Hawthorn Green Dr, Ridgeland, MS 39157
3beds
1,328sqft
Residential, Single Family Residence
Built in 1991
6,098 Square Feet Lot
$145,000 Zestimate®
$--/sqft
$1,813 Estimated rent
Home value
$145,000
$135,000 - $157,000
$1,813/mo
Zestimate® history
Owner options
List your home for rent
$1,813/mo
Rent Zestimate®
Find your next renter with Zillow Rental Manager. Plus, with online applications, you can quickly screen prospective tenants – for free.
$1,813/mo
Rent Zestimate®
Refinance and save
Refinancing to a lower rate could help reduce your monthly payments and save thousands over the life of the loan.
Explore your selling options
Work with a Zillow partner agent
Leverage their expertise and Zillow's premium Showcase listings to get your home seen by more buyers.
Get startedList with your own agent
Get your home in front of millions of buyers by listing it on Zillow.
Learn how to do itSell it yourself
Take full control of how buyers see your home on Zillow by listing For Sale by Owner (FSBO).
List your homeWhat's special
Zillow last checked:
Listing updated:
Listed by:
Susie Maier 601-942-2613,
The Real Estate Shoppe
Bought with:
Susie Maier, S26760
The Real Estate Shoppe
Source: MLS United,MLS#: 4148797
Facts & features
Interior
Bedrooms & bathrooms
- Bedrooms: 3
- Bathrooms: 2
- Full bathrooms: 2
Heating
- Central, Fireplace(s), Natural Gas
Cooling
- Ceiling Fan(s), Central Air
Appliances
- Included: Refrigerator, Washer/Dryer, Water Heater
- Laundry: Electric Dryer Hookup, Laundry Room, Washer Hookup
Features
- See Remarks
- Windows: Skylight(s)
- Has fireplace: Yes
- Fireplace features: Living Room
Interior area
- Total structure area: 1,328
- Total interior livable area: 1,328 sqft
Property
Parking
- Total spaces: 2
- Parking features: Attached, Carport, Direct Access, Concrete
- Has attached garage: Yes
- Carport spaces: 2
Features
- Levels: One
- Stories: 1
- Patio & porch: Front Porch, Patio, Slab
- Exterior features: None
- Fencing: Back Yard,Wood,Full,Fenced
- Waterfront features: None
Lot
- Size: 6,098 Square Feet
- Features: Front Yard, Level
Details
- Parcel number: 072h33c100/04.06
Construction
Type & style
- Home type: SingleFamily
- Architectural style: Ranch
- Property subtype: Residential, Single Family Residence
Materials
- Brick, Lap Siding
- Foundation: Slab
- Roof: Shingle
Condition
- Fixer
- New construction: No
- Year built: 1991
Utilities & green energy
- Sewer: Public Sewer
- Water: Public
- Utilities for property: Cable Connected, Electricity Connected, Natural Gas Connected, Sewer Connected
Community & HOA
Community
- Security: None
- Subdivision: Hawthorne Green
Location
- Region: Ridgeland
Financial & listing details
- Annual tax amount: $943
- Date on market: 8/6/2026
- Electric utility on property: Yes
Price history
| Date | Event | Price |
|---|---|---|
| 8/17/2026 | Sold | -- |
Source: MLS United #4148797 Report a problem | ||
| 8/7/2026 | Pending sale | $174,500$131/sqft |
Source: MLS United #4148797 Report a problem | ||
| 8/6/2026 | Price change | $174,500-5.2%$131/sqft |
Source: MLS United #4148797 Report a problem | ||
| 7/14/2026 | Pending sale | $184,000$139/sqft |
Source: MLS United #4148797 Report a problem | ||
| 6/20/2026 | Listed for sale | $184,000$139/sqft |
Source: MLS United #4148797 Report a problem | ||
| 6/3/2026 | Pending sale | $184,000$139/sqft |
Source: MLS United #4148797 Report a problem | ||
| 5/28/2026 | Listed for sale | $184,000$139/sqft |
Source: MLS United #4148797 Report a problem | ||
| 5/12/2026 | Pending sale | $184,000$139/sqft |
Source: MLS United #4148797 Report a problem | ||
| 5/8/2026 | Listed for sale | $184,000$139/sqft |
Source: MLS United #4148797 Report a problem | ||
Public tax history
Tax history is unavailable.
Neighborhood: 39157
Nearby homes
- $213,3003 bd2 ba1.5k sqft725 Hawthorn Green Dr, Ridgeland, MS 39157Off Market
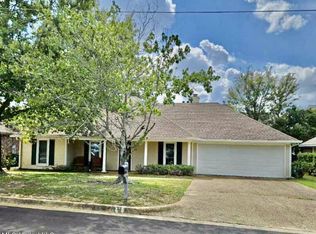
- $--3 bd2 ba1.3k sqft729 Hawthorn Green Dr, Ridgeland, MS 39157Sold
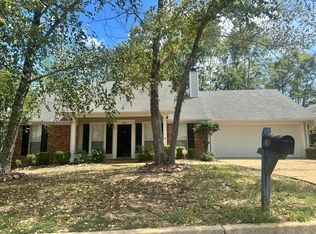
- $241,3003 bd2 ba1.8k sqft726 Hawthorn Green Dr, Ridgeland, MS 39157Off Market
- $225,6003 bd2 ba1.3k sqft903 William Blvd, Ridgeland, MS 39157Off Market
- $253,300-- bd5 ba1.8k sqft731 Hawthorn Green Dr, Ridgeland, MS 39157Off Market
- $232,5003 bd5 ba1.7k sqft728 Hawthorn Green Dr, Ridgeland, MS 39157Off Market
- $232,7003 bd2 ba1.4k sqft730 Hawthorn Green Dr, Ridgeland, MS 39157Off Market
- $188,3003 bd2 ba1.4k sqft905 William Blvd, Ridgeland, MS 39157Off Market
Nearby schools
GreatSchools rating
- 7/10Ann Smith Elementary SchoolGrades: PK-2Distance: 1.8 mi
- 6/10Olde Towne Middle SchoolGrades: 6-8Distance: 3.1 mi
- 5/10Ridgeland High SchoolGrades: 9-12Distance: 3.5 mi
Schools provided by the listing agent
- Elementary: Ann Smith
- Middle: Olde Towne
- High: Ridgeland
Source: MLS United. This data may not be complete. We recommend contacting the local school district to confirm school assignments for this home.
- Mississippi
- Madison County
- Ridgeland
- 39157
- 727 Hawthorn Green Dr
