Skip main navigation
Off market
Street View
  • $689,900

    727 Heritage Post Ln, Grayson, GA 30017

    7beds
    4,740sqft
    SingleFamily
    Built in 2005
    0.34 Acres Lot
    $689,900 Zestimate®
    $146/sqft
    $4,106 Estimated rent

    Home value

    $689,900

    $655,000 - $724,000

    $4,106/mo

    Zestimate® history
    Loading
    Loading...

    Owner options

    List your home for rent

    $4,106/mo

    Rent Zestimate®

    Find your next renter with Zillow Rental Manager. Plus, with online applications, you can quickly screen prospective tenants – for free.

    Learn more

    $4,106/mo

    Rent Zestimate®

    Refinance and save

    $4,334/mo

    Est. payment

    Refinancing to a lower rate could help reduce your monthly payments and save thousands over the life of the loan.

    See today's rates

    $4,334/mo

    Est. payment

    Explore your selling options

    Work with a Zillow partner agent

    Leverage their expertise and Zillow's premium Showcase listings to get your home seen by more buyers.

    Get started

    List with your own agent

    Get your home in front of millions of buyers by listing it on Zillow.

    Learn how to do it

    Sell it yourself

    Take full control of how buyers see your home on Zillow by listing For Sale by Owner (FSBO).

    List your home

    What's special

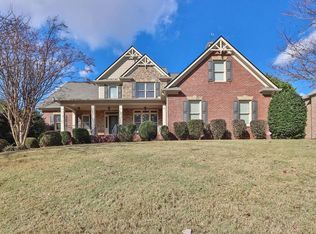
    Stunning 7 Bed 5 Bath HomWelcome home to 727 Heritage Post Lane in Grayson. This is a stunning 7 bedroom, 5 full bath brick front home offering open and inviting living spaces situated on just over a third of an acre. Some of the highlights of this home include high ceilings throughout, gorgeous hardwood floors, a large kitchen, spacious bedrooms, private deck, and a full finished walk-out basement with family rec room, kitchenette, two bedrooms, full bath, and bonus/flex rooms, perfect for an in-law suite or potential income.Curb appeal is the name of the game as you approach this stately home. Be welcomed by a large grassy front lawn, mature trees and beautiful landscaping that lead to the covered front porch. What a wonderful spot to enjoy your morning coffee while enjoying the beauty that surrounds you.Enter into the soaring foyer and notice the gorgeous hardwood floors found throughout the main living areas. To the left of the foyer is the office featuring extra wide crown moulding, built-ins, and windows overlooking the front yard. To the right of the foyer is the formal dining room offering sophisticated wainscoting, extra wide crown moulding, and stylish chandelier lighting.The hardwoods continue to the mesmerizing great room with cathedral coffered ceiling, beautiful fireplace with floor-to-ceiling wood mantle and surround, and multiple two-story stacked windows allowing natural light to fill the space. The great room opens to the striking eat-in kitchen highlighting hardwood floors, a wall of windows, and a door leading to the rear deck and yard below. The fabulous kitchen showcases a plethora of cabinets, granite counters, full tile backsplash, built-in desk, and expansive island with bar seating. Appliances include the smooth surface cooktop, wall oven, dishwasher, built-in microwave, and disposal. Also on the main level are a guest bedroom with built-in shelving and desk, plus a full bath offering a shower over tub.Ascend the stairs and enjoy the glorious views of the foyer and great room below from the catwalk. The fabulous master suite is a retreat in and of itself highlighting an incredible geometric multi-tiered trey ceiling with refreshing lighted ceiling fan, extra wide crown moulding, and an impressive sitting area with romantic fireplace framed by built-ins. The spa-like private bath showcases tile flooring, trey ceiling, double vanity, relaxing jetted tub with decorative privacy glass window, separate glass enclosed walk-in shower with extensive tile work, and a walk-in closet. The third bedroom offers a private full bath with a shower over tub, while the 4th and 5th bedrooms share a Jack-and-Jill bath with double vanity.Downstairs is the full, finished walk-out lower level perfect for use as an in-law suite or potential income, offering a kitchenette, two bedrooms, family rec room with trey ceiling and built-ins, the 5th full bath with shower over tub, and flex bonus rooms. A door from the kitchenette leads to the covered patio, and a second walk-out from the 7th bedroom leads to the backyard.Outside, spend time with family and friends on the large and private rear deck overlooking the backyard, or relax within the covered patio area below, creating another spot to enjoy entertaining. Additional features include an attached 3-car side entry garage and wonderful community amenities, including a clubhouse, pool, and tennis courts.To receive info and pictures to your mobile phone, text "LT3" to 79564.e in Great Condition!

    This property is off market, which means it's not currently listed for sale or rent on Zillow. This may be different from what's available on other websites or public sources.
    Facts & features

    Interior

    Bedrooms & bathrooms
    • Bedrooms: 7
    • Bathrooms: 5
    • Full bathrooms: 5
    Heating
    • Forced air, Gas
    Cooling
    • Central, Other
    Appliances
    • Included: Dishwasher, Garbage disposal, Microwave
    Features
    • Flooring: Hardwood
    • Basement: Finished
    • Has fireplace: Yes
    • Fireplace features: masonry
    Interior area
    • Total interior livable area: 4,740 sqft

    Property

    Parking
    • Total spaces: 3
    • Parking features: Garage - Attached
    Features
    • Exterior features: Brick
    Lot
    • Size: 0.34 Acres
    Details
    • Parcel number: R5123088

    Construction

    Type & style
    • Home type: SingleFamily
    • Architectural style: Conventional
    Materials
    • Wood
    • Roof: Composition
    Condition
    • Year built: 2005

    Community & neighborhood

    Location
    • Region: Grayson

    HOA & financial

    HOA
    • Has HOA: Yes
    • HOA fee: $66 monthly

    Other

    Other facts
    • architectural_style: New Traditional
    • living_rooms: 2
    • central_air_desc: Ceiling Fan(s),Central A/C
    • style_desc: Single Family
    • taxes_annual: 5606
    • grade_school: Grayson
    • design_desc: traditonal
    • heating_desc: Fireplace,Forced Air, Natural Gas
    • basement_desc: Kitchenette, Rec Room
    • original_listhub_key: 3yd-FMLSGA-6111256

    Price history

    DateEventPrice
    1/23/2019Sold$415,000-9.8%$88/sqft
    Source: Public Record Report a problem
    12/20/2018Pending sale$459,900$97/sqft
    Source: Keller Williams Realty Atlanta Partners #6111256 Report a problem
    12/18/2018Listed for sale$459,900$97/sqft
    Source: Keller Williams Realty Atlanta Partners #6111256 Report a problem
    12/17/2018Pending sale$459,900$97/sqft
    Source: Keller Williams Realty Atlanta Partners #6111256 Report a problem
    12/16/2018Listed for sale$459,900$97/sqft
    Source: Keller Williams Realty Atlanta Partners #6111256 Report a problem
    12/3/2018Pending sale$459,900$97/sqft
    Source: Keller Williams Realty Atlanta Partners #6111256 Report a problem
    10/12/2018Price change$459,900-0.9%$97/sqft
    Source: Keller Williams Realty Atlanta Partners #6111256 Report a problem
    9/27/2018Price change$464,000-0.6%$98/sqft
    Source: Keller Williams Realty Atlanta Partners #6111256 Report a problem
    8/31/2018Listed for sale$467,000+9.9%$99/sqft
    Source: KELLER WILLIAMS REALTY ATLANTA PARTNERS #6064011 Report a problem
    4/28/2015Listing removed$425,000$90/sqft
    Source: KELLER WILLIAMS NORTH FULTON #07342068 Report a problem
    4/26/2015Price change$425,000+1.2%$90/sqft
    Source: KELLER WILLIAMS NORTH FULTON #07342068 Report a problem
    4/22/2015Price change$420,000-1.2%$89/sqft
    Source: DUFFY REALTY #07342068 Report a problem
    9/27/2014Price change$425,000-4.5%$90/sqft
    Source: Keller Williams Realty - North Atlanta #5348816 Report a problem
    6/26/2014Price change$445,000-2.2%$94/sqft
    Source: Duffy Realty of Atlanta #5285440 Report a problem
    5/4/2014Listed for sale$455,000-7%$96/sqft
    Source: Duffy Realty of Atlanta #5285440 Report a problem
    12/20/2005Sold$489,500$103/sqft
    Source: Public Record Report a problem

    Public tax history

    YearProperty taxesTax assessment
    2025$9,964 -2.4%$292,320 -1%
    2024$10,209 +4.3%$295,320 +12.1%
    2023$9,785 +9.1%$263,480 +9.1%
    2022$8,971 +27.9%$241,400 +31.8%
    2021$7,015 +9%$183,160 +10.3%
    2020$6,435 +7.5%$166,000
    2019$5,986 $166,000 +8%
    2018$5,986 +11.2%$153,760 +3.4%
    2016$5,382 -1.1%$148,720
    2015$5,441 $148,720 +10.1%
    2014$5,441 +19.8%$135,120 +11.3%
    2013$4,541 $121,440 +1.2%
    2012-- $120,000 -17.2%
    2011-- $144,960 -18%
    2010-- $176,840
    2009-- $176,840 -4.5%
    2007-- $185,240
    2006-- $185,240 +459.3%
    2005-- $33,120

    Find assessor info on the county website

    Neighborhood: 30017

    Nearby schools

    GreatSchools rating
    Schools provided by the listing agent
    • Elementary: Grayson
    • Middle: Bay Creek
    • High: Grayson
    • District: 5

    Source: The MLS. This data may not be complete. We recommend contacting the local school district to confirm school assignments for this home.

    Get a cash offer in 3 minutes
    Find out how much your home could sell for in as little as 3 minutes with a no-obligation cash offer.
    Estimated market value
    $689,900
    Get a cash offer in 3 minutes
    Find out how much your home could sell for in as little as 3 minutes with a no-obligation cash offer.
    Estimated market value
    $689,900