Welcome to 727 High Street! This charming end-unit home offers 3 bedrooms and 1.5 bathrooms. Enjoy the convenience of a one-car garage, providing off-street parking and additional storage. Step outside to a spacious deck overlooking the fully fenced backyard—perfect for entertaining, relaxing, or pets. Conveniently located near downtown Lancaster, you'll have easy access to shopping, restaurants, parks, schools, and major commuter routes. Whether you're a first-time homebuyer or looking for your next home, this property offers comfort, convenience, and great value. Schedule your private showing today! Pictures will be available Friday, September 4th.
For sale
$230,000
727 High St, Lancaster, PA 17603
3beds
1,054sqft
Single Family Residence
Built in 1937
3,920 Square Feet Lot
$226,600 Zestimate®
$218/sqft
$-- HOA
What's special
One-car garageFully fenced backyardSpacious deckOff-street parkingAdditional storage
- 36 days
- 857
- 42
Zillow last checked:
Listing updated:
Listed by:
Zuleica Vazquez 717-693-4449,
Home 1st Realty (717) 208-3250
Source: Bright MLS,MLS#: PALA2092718
Facts & features
Interior
Bedrooms & bathrooms
- Bedrooms: 3
- Bathrooms: 2
- Full bathrooms: 1
- 1/2 bathrooms: 1
- Main level bathrooms: 1
Basement
- Area: 0
Heating
- Forced Air, Natural Gas
Cooling
- Window Unit(s), Electric
Appliances
- Included: Gas Water Heater
Features
- Basement: Other
- Has fireplace: No
Interior area
- Total structure area: 1,054
- Total interior livable area: 1,054 sqft
- Finished area above ground: 1,054
- Finished area below ground: 0
Property
Parking
- Total spaces: 1
- Parking features: Garage Faces Rear, Detached
- Garage spaces: 1
Accessibility
- Accessibility features: None
Features
- Levels: Two
- Stories: 2
- Pool features: None
Lot
- Size: 3,920 Square Feet
Details
- Additional structures: Above Grade, Below Grade
- Parcel number: 3387260900000
- Zoning: RESIDENTIAL
- Special conditions: Standard
Construction
Type & style
- Home type: SingleFamily
- Architectural style: Other
- Property subtype: Single Family Residence
- Attached to another structure: Yes
Materials
- Brick, Masonry
- Foundation: Block, Brick/Mortar
Condition
- New construction: No
- Year built: 1937
Utilities & green energy
- Sewer: Public Sewer
- Water: Public
Community & HOA
Community
- Subdivision: Lancaster
HOA
- Has HOA: No
Location
- Region: Lancaster
- Municipality: LANCASTER CITY
Financial & listing details
- Price per square foot: $218/sqft
- Tax assessed value: $55,700
- Annual tax amount: $2,368
- Date on market: 9/1/2026
- Listing agreement: Exclusive Right To Sell
- Listing terms: Cash,Conventional,FHA
- Ownership: Fee Simple
Estimated market value
$226,600
$215,000 - $238,000
$1,931/mo
Price history
| Date | Event | Price |
|---|---|---|
| 9/1/2026 | Listed for sale | $230,000+389.4%$218/sqft |
Source:  Bright MLS #PALA2092718 Report a problem Bright MLS #PALA2092718 Report a problem | ||
| 10/24/1994 | Sold | $47,000$45/sqft |
Source: Agent Provided Report a problem | ||
Public tax history
| Year | Property taxes | Tax assessment |
|---|---|---|
| 2026 | $2,301 +3.3% | $55,700 |
| 2025 | $2,227 +1.1% | $55,700 |
| 2024 | $2,204 +1.7% | $55,700 |
| 2023 | $2,167 +4.3% | $55,700 |
| 2022 | $2,077 | $55,700 |
| 2021 | $2,077 +1180.8% | $55,700 |
| 2020 | $162 -91.9% | $55,700 |
| 2019 | $2,002 +1134.6% | $55,700 |
| 2018 | $162 -93.8% | $55,700 -1.8% |
| 2017 | $2,604 +0.9% | $56,700 |
| 2016 | $2,581 +41.4% | $56,700 |
| 2015 | $1,825 | $56,700 |
| 2014 | $1,825 | $56,700 |
| 2013 | -- | $56,700 |
| 2012 | -- | $56,700 |
| 2011 | -- | $56,700 |
| 2010 | -- | $56,700 |
| 2009 | -- | $56,700 |
| 2007 | -- | $56,700 |
| 2006 | -- | $56,700 |
| 2005 | -- | $56,700 +13.9% |
| 2004 | -- | $49,800 |
| 2003 | -- | $49,800 |
| 2002 | -- | $49,800 |
| 2000 | -- | $49,800 |
Find assessor info on the county website
Monthly payment
Est. payment
Payment breakdown
Explore the cost of this home by adjusting the details. Changes won't be saved.Climate risks
Neighborhood: Cabbage Hill
Nearby schools
Schools provided by the listing agent
- District: School District Of Lancaster
Source: Bright MLS. This data may not be complete. We recommend contacting the local school district to confirm school assignments for this home.
Similar homes
- $239,9003 bd1 ba1.1k sqft32 Ruby St, Lancaster, PA 17603For Sale
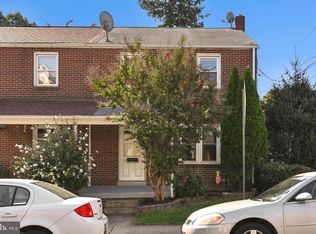
 MLS ID #PALA2095638, Daniel Bewersdorff, The Noble Group, LLC. Bright MLS
 - $245,0003 bd1 ba1.1k sqft620 4th St, Lancaster, PA 17603For Sale
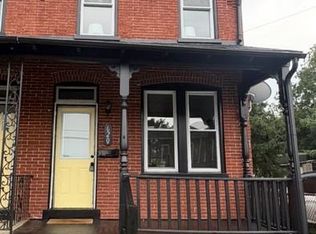 MLS ID #PALA2093628, Robert LaGrassa, Signature Property Professionals LLC. Bright MLS
 - $229,9003 bd1 ba1.2k sqft829 5th St, Lancaster, PA 17603For Sale
 MLS ID #PALA2095264, Kyle Ebersole, Keller Williams Elite. Bright MLS
 - $224,9003 bd1 ba1.1k sqft832 N Reservoir St, Lancaster, PA 17602For Sale
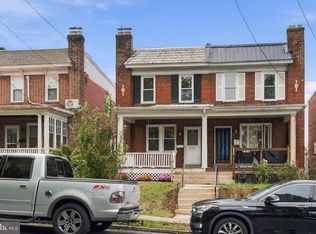 MLS ID #PALA2095876, Todd Burt, Coldwell Banker Realty. Bright MLS
 - $225,0003 bd2 ba1.3k sqft636 1st St, Lancaster, PA 17603For SaleMLS ID #PALA2093704, Barbara Brown, RE/MAX Evolved. Bright MLS
- $235,0003 bd2 ba1.2k sqft603 E Marion St, Lancaster, PA 17602For SaleMLS ID #PALA2093386, David Nguyen, Cavalry Realty, LLC. Bright MLS
- $229,9003 bd1 ba1k sqft517 Terrace Rd, Lancaster, PA 17602For SaleMLS ID #PALA2090758, Dan Zecher, Keller Williams Elite. Bright MLS
- $235,0004 bd1 ba1.3k sqft624 Poplar St, Lancaster, PA 17603For SaleMLS ID #PALA2091196, Cj Pierre, Coldwell Banker Realty. Bright MLS
- $259,0003 bd2 ba1.1k sqft364 E Liberty St, Lancaster, PA 17602For SaleMLS ID #PALA2096326, mabel hinson, Coldwell Banker Realty. Bright MLS
- $239,5002 bd1 ba1.4k sqft724 Rohrerstown Rd, Lancaster, PA 17603For SaleMLS ID #PALA2091444, Jesse Hersh, Berkshire Hathaway HomeServices Homesale Realty. Bright MLS
- $245,0003 bd2 ba1.2k sqft532 North St, Lancaster, PA 17602For SaleMLS ID #PALA2090678, mabel hinson, Coldwell Banker Realty. Bright MLS
- $244,9003 bd2 ba1.5k sqft517 S Prince St, Lancaster, PA 17603For SaleMLS ID #PALA2078054, Maria Rojas, Realty ONE Group Unlimited. Bright MLS
- $219,9003 bd1 ba1.3k sqft10 Locust St, Lancaster, PA 17602For SaleMLS ID #PALA2096442, Jason N. Bange, Iron Valley Real Estate of Lancaster. Bright MLS
- $242,0003 bd2 ba934 sqft2147 Old Philadelphia Pike, Lancaster, PA 17602For SaleMLS ID #PALA2092164, Burnell Zeiset, Berkshire Hathaway HomeServices Homesale Realty. Bright MLS
- $275,0003 bd2 ba1.4k sqft637 N Mary St, Lancaster, PA 17603For SaleMLS ID #PALA2094406, Craig Hartranft, Berkshire Hathaway HomeServices Homesale Realty. Bright MLS
- $165,0003 bd1 ba850 sqft615 High St, Lancaster, PA 17603For SaleMLS ID #PALA2092696, Zuleica Vazquez, Home 1st Realty. Bright MLS
- $259,0003 bd1 ba1.4k sqft212 Howard Ave, Lancaster, PA 17602For SaleMLS ID #PALA2094750, Lauren Blain, RE/MAX SmartHub Realty. Bright MLS
- $209,9003 bd1 ba1.2k sqft540 Green St, Lancaster, PA 17602For SaleMLS ID #PALA2094914, Jeffrey Zimmerman, Prime Home Real Estate, LLC. Bright MLS
- $189,9004 bd1 ba1.1k sqft623 Bay St, Lancaster, PA 17603For SaleMLS ID #PALA2092716, Lee Wolff, FSBO Broker. Bright MLS
- $250,0003 bd2 ba1.5k sqft206 Mellinger Cir, Ephrata, PA 17522AuctionMLS ID #PALA2096482, John Rutt, II, Hostetter Realty LLC. Bright MLS
