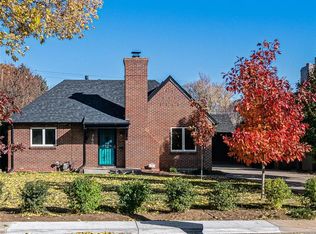
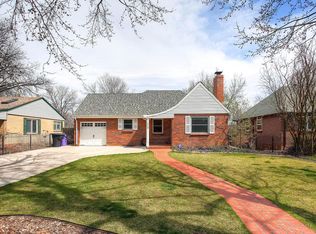
LOCATION.LOCATION LOCATION ON THIS SINGLE FAMILY HOUSE WITH ATTACHED GARAGE. HOUSE IS NEAR 8TH AND COLORADO AND IT HAS BEEN COMPLETELY REMODELED.
THERE ARE MATURE OAK TREES IN THE FRONT AND THE BACK. THIS SOLID BRICK TUTOR HAS RESTORED ORIGINAL HARDWOODS. AND A KITCHEN THAT WAS RECENTLY UPGRADED WITH ALL NEW GRANITE, BLUE DIAMOND CABINETS, AND A BACKSPLASH THAT SETS THE LAYOUT INTO MODEL STATUS! ALL 4 NEW STAINLESS STEEL APPLIANCE ARE INCLUDED! TO THE BACK OF THE HOUSE THERE ARE 2 FRESHLY REPAINTED BEDROOMS, NEW DOOR HARDWARE, AND THEY ARE COOL & SHADED DURING THE SUMMER. YOU ARE SURE TO LOVE THE REMODELED BATH WITH NEW WALL TILE ON ALL SIDES. THE SELLER ALSO ADDED A NEW VANITY, HARDWARE AND BRAND NEW TOILET. COME ON DOWNSTAIRS AND WELCOME YOURSELF TO ANOTHER COZY FAMILY ROOM WHICH IS PERFECT FOR WATCHING NETFLIX. WATER HEATER WAS RECENTLY UPGRADED AND HAS ROOM FOR YOUR WASHER/DRYER IN THE MECHANICAL ROOM.
COZY 3RD BEDROOM ( NONCONFORMING) HAS NEW HIGH END BERBER CARPET AND ALSO THROUGHOUT THE ENTIRE BASEMENT. THIS CARPET IS A TRUE SHOW STOPPER. COME OUTSIDE FROM THE KITCHEN AND ENJOY THE BACK PATIO WHICH IS COVERED ON THOSE HOT COLORADO DAYS. TONS OF TREES AND FOILAGE ARE TO BE ENJOYED IN YOUR PRIVATE BACK-YARD. ONE CAR GARAGE IS A NICE SIZED STORAGE SPACE FOR YOUR OUTDOOR GEAR AND STILL THERE IS ROOM FOR YOUR SUV ADDITIONALLY. THIS HOUSE IS ABOUT A MILE FROM 8TH AND COLORADO. YOU CAN WALK TO CAVA, POSTINO WINE BAR, OR CULINARY DROPOUT RESTAURANTS. THIS IS ONE INCREDIBLE CENTRAL DENVER CORE LOCATION. SHOW AND SELL THIS CLASSIC DENVER HOME BEFORE IT SELLS SOON
Sold for $700,000
Zillow last checked:
Listing updated:
Bought with:
Ryan Day, 100079762
RE/MAX Professionals
Source: REcolorado as distributed by MLS GRID,MLS#: 7758602
Price history
| Date | Event | Price |
|---|---|---|
| 7/30/2024 | Sold | $700,000$475/sqft |
Source:  REcolorado as distributed by MLS GRID #7758602 Report a problem REcolorado as distributed by MLS GRID #7758602 Report a problem | ||
| 7/8/2024 | Pending sale | $700,000$475/sqft |
Source: REcolorado as distributed by MLS GRID #7758602 Report a problem | ||
| 6/18/2024 | Price change | $700,000-2.8%$475/sqft |
Source: REcolorado as distributed by MLS GRID #7758602 Report a problem | ||
| 6/11/2024 | Listed for sale | $720,000+30.9%$489/sqft |
Source: REcolorado as distributed by MLS GRID #7758602 Report a problem | ||
| 2/23/2024 | Sold | $550,000+91.6%$373/sqft |
Source: Public Record Report a problem | ||
| 2/24/2021 | Listing removed | -- |
Source: Owner Report a problem | ||
| 3/12/2020 | Listing removed | $1,900$1/sqft |
Source: Owner Report a problem | ||
| 3/7/2020 | Listed for rent | $1,900$1/sqft |
Source: Owner Report a problem | ||
| 7/24/2006 | Sold | $287,000$195/sqft |
Source: Public Record Report a problem | ||
Get a cash offer in 3 minutes
Find out how much your home could sell for in as little as 3 minutes with a no-obligation cash offer.
Estimated market value
$669,800
