Skip main navigation
Off market
  • $549,600

    727 Huntington Dr, Fishkill, NY 12524

    2beds
    3,059sqft
    Condo
    Built in 2005
    -- sqft lot
    $549,600 Zestimate®
    $180/sqft
    $3,196 Estimated rent

    Home value

    $549,600

    $522,000 - $577,000

    $3,196/mo

    Zestimate® history
    Loading
    Loading...

    Owner options

    List your home for rent

    $3,196/mo

    Rent Zestimate®

    Find your next renter with Zillow Rental Manager. Plus, with online applications, you can quickly screen prospective tenants – for free.

    Learn more

    $3,196/mo

    Rent Zestimate®

    Refinance and save

    $4,021/mo

    Est. payment

    Refinancing to a lower rate could help reduce your monthly payments and save thousands over the life of the loan.

    See today's rates

    $4,021/mo

    Est. payment

    Explore your selling options

    Work with a Zillow partner agent

    Leverage their expertise and Zillow's premium Showcase listings to get your home seen by more buyers.

    Get started

    List with your own agent

    Get your home in front of millions of buyers by listing it on Zillow.

    Learn how to do it

    Sell it yourself

    Take full control of how buyers see your home on Zillow by listing For Sale by Owner (FSBO).

    List your home

    What's special

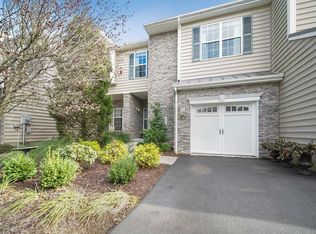
    LUXURY LIVING AT ITS FINEST. BEAUTIFUL 2 BEDROOM, 2.5 BATH TOWNHOUSE LOCATED IN DESIRABLE VAN WYCK MEADOWS. ATTRACTIVE MODERN OPEN FLOOR PLAN FEATURING KITCHEN W/GRANITE COUNTERS & STAINLESS APPLIANCES, WHICH FLOWS SEAMLESSLY TO FAMILY ROOM W/FIREPLACE. FORMAL DINING ROOM OPENS TO FORMAL LIVING ROOM MAKING THIS AN INCREDIBLE VENUE FOR ENTERTAINING. MASSIVE MASTER BEDROOM SUITE W/ANNEX IDEAL FOR NURSERY OR OFFICE INCLUDES WALK-IN CLOSET AND GLAMOROUS ENSUITE BATHROOM. SECOND BEDROOM W/ENSUITE BATHROOM & WALK-IN CLOSET. LOADED WITH DESIGNER FEATURES SUCH AS HARDWOOD FLOORS, CATHEDRAL CEILINGS & CROWN MOLDING. HUGE FINISHED BASEMENT PERFECT FOR MEDIA ROOM, PLAYROOM OR FITNESS AREA. ENJOY THE GREAT OUTDOORS ON THE REAR PATIO, WHICH OVERLOOKS EXPANSIVE BACKYARD & WOODED BUFFER FOR PRIVACY. COMPLEX AMENITIES INCLUDE POOL, CLUBHOUSE, FITNESS CENTER, TENNIS COURTS & BASKETBALL COURTS. CENTRALLY LOCATED JUST MINUTES FROM ROUTE 9, I-84, SHOPPING, DINING & AREA ATTRACTIONS.

    This property is off market, which means it's not currently listed for sale or rent on Zillow. This may be different from what's available on other websites or public sources.

    Facts & features

    Interior

    Bedrooms & bathrooms
    • Bedrooms: 2
    • Bathrooms: 3
    • Full bathrooms: 2
    • 1/2 bathrooms: 1
    Heating
    • Forced air, Gas
    Cooling
    • Central
    Appliances
    • Included: Dishwasher, Dryer, Microwave, Refrigerator, Washer
    Features
    • Electric Dryer Connection, Washer Connection, Gas Dryer Connection
    • Flooring: Hardwood
    • Basement: Finished
    • Has fireplace: Yes
    Interior area
    • Total interior livable area: 3,059 sqft

    Property

    Parking
    • Parking features: Garage - Attached
    Features
    • Exterior features: Stone, Vinyl
    • Has view: Yes
    • View description: Park
    Lot
    • Size: 435 sqft
    Details
    • Parcel number: 1330896256195040130000

    Construction

    Type & style
    • Home type: Condo
    • Architectural style: Conventional
    Materials
    • Metal
    • Roof: Asphalt
    Condition
    • Year built: 2005

    Community & neighborhood

    Location
    • Region: Fishkill

    HOA & financial

    HOA
    • Has HOA: Yes
    • HOA fee: $208 monthly

    Other

    Other facts
    • LOCK BOX DESCRIPTION: Combo
    • Pets Allowed: Yes
    • AMENITIES: Pool, Playground, Club House
    • FOUNDATION: Concrete
    • CONSTRUCTION: Frame
    • WATER/SEWER: Private Sewer, Private Water
    • Square Ft Source: Owner
    • INTERIOR FEATURES: Electric Dryer Connection, Washer Connection, Gas Dryer Connection
    • PARK/GARAGE: 2 Cars, Garage
    • EQUIPMENT: Garage Door Opener
    • Sub Type: Townhouse
    • Post Office: FISHKILL
    • ELECTRICITY: 220 Volts

    Price history

    DateEventPrice
    5/20/2022Sold$430,000+1.2%$141/sqft
    Source: OneKey® MLS as distributed by MLS GRID #M406708 Report a problem
    4/4/2022Pending sale$425,000$139/sqft
    Source: MHMLS #406708 Report a problem
    3/19/2022Listed for sale$425,000+23.2%$139/sqft
    Source: MHMLS #406708 Report a problem
    12/13/2017Sold$345,000-1.1%$113/sqft
    Source: OneKey® MLS as distributed by MLS GRID #H4741064 Report a problem
    10/30/2017Pending sale$349,000$114/sqft
    Source: JONELLE REAL ESTATE LTD PU #365705 Report a problem
    9/13/2017Listed for sale$349,000+5.8%$114/sqft
    Source: Jonelle Real Estate #4741064 Report a problem
    6/28/2011Sold$330,000-2.7%$108/sqft
    Source: MHMLS #293478 Report a problem
    12/1/2010Price change$339,000-5.6%$111/sqft
    Source: RE/MAX MONIESWORTH REALTY #293478 Report a problem
    5/3/2010Price change$359,000-2.4%$117/sqft
    Source: RE/MAX Moniesworth Realty #3014872 Report a problem
    3/4/2010Price change$368,000-1.6%$120/sqft
    Source: Prudential Real Estate #282873 Report a problem
    6/30/2009Price change$374,000-3.6%$122/sqft
    Source: Prudential Real Estate #278522 Report a problem
    1/27/2009Listed for sale$388,000+11.5%$127/sqft
    Source: Prudential Real Estate #2901939 Report a problem
    10/24/2005Sold$347,975$114/sqft
    Source: Public Record Report a problem

    Public tax history

    YearProperty taxesTax assessment
    2025-- $495,500 +8%
    2024-- $458,800
    2023-- $458,800 +10%
    2022-- $417,100 +7%
    2021-- $389,800 +5.3%
    2020-- $370,300
    2019-- $370,300 +4%
    2018-- $356,100 +3.5%
    2017$8,407 $344,100
    2016-- $344,100 +11.6%
    2015-- $308,300
    2014-- $308,300 -4%
    2012-- $321,000
    2011-- $321,000 -5.1%
    2010-- $338,200 -17.5%
    2009-- $410,000 -8.9%
    2008-- $450,000
    2007-- $450,000 +203.2%
    2006-- $148,400

    Find assessor info on the county website

    Neighborhood: Merritt Park

    Nearby schools

    GreatSchools rating
    Schools provided by the listing agent
    • Elementary: Brinckerhoff Elementary School
    • Middle: Van Wyck Junior High School
    • High: John Jay Senior High School
    • District: Wappingers Central

    Source: The MLS. This data may not be complete. We recommend contacting the local school district to confirm school assignments for this home.

    Get a cash offer in 3 minutes
    Find out how much your home could sell for in as little as 3 minutes with a no-obligation cash offer.
    Estimated market value
    $549,600
    Get a cash offer in 3 minutes
    Find out how much your home could sell for in as little as 3 minutes with a no-obligation cash offer.
    Estimated market value
    $549,600