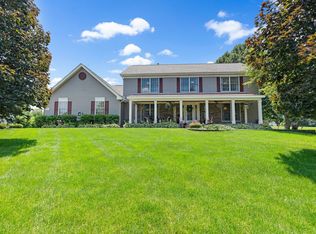
Enjoy the tranquility of the Deer Creek subdivision of Sleepy Hollow while being just minutes from the expressway and shopping. Relax on your huge composite deck or front porch or play games in the large yard after parking in the 3-car garage. All new SS appliances make cooking a pleasure. Then head up to the roomy master bedroom and bath for a good night's sleep. You'll be living large in this recently updated and freshly painted home! NEW carpeting in all 4 bedrooms (which are all on the 2nd level), upstairs hallway, and stairway. You will love the space in the primary bedroom with its vaulted ceiling, large sitting area, and two huge walk-in closets. The primary bath is huge and has a whirlpool tub, a separate shower, two individual sinks, with skylights. Full unfinished basement. Trane Hi efficiency furnace and A/C unit were replaced on 2024. Roof was replaced in 2010. Located on a lot that is just under 1 acre (.9).
Closed
Zillow last checked:
Listing updated:
Bought with:
Gino Metallo, CNC,SFR
Providence Residential Brokerage LLC
Source: MRED as distributed by MLS GRID,MLS#: 12701116
Price history
| Date | Event | Price |
|---|---|---|
| 8/21/2026 | Sold | $525,000-4.5%$192/sqft |
Source:  MRED as distributed by MLS GRID #12701116 Report a problem MRED as distributed by MLS GRID #12701116 Report a problem | ||
| 8/19/2026 | Pending sale | $549,900$201/sqft |
Source: MRED as distributed by MLS GRID #12701116 Report a problem | ||
| 7/26/2026 | Contingent | $549,900$201/sqft |
Source: MRED as distributed by MLS GRID #12701116 Report a problem | ||
| 7/11/2026 | Listed for sale | $549,900$201/sqft |
Source: MRED as distributed by MLS GRID #12701116 Report a problem | ||
Get a cash offer in 3 minutes
Find out how much your home could sell for in as little as 3 minutes with a no-obligation cash offer.
Estimated market value
$525,100
