Skip main navigation
Sold for $402,000
Street View
  • $402,000

    727 Jasmine Way, Hoover, AL 35226

    3beds
    2,883sqft
    Single Family Residence
    Built in 1995
    0.26 Acres Lot
    $449,200 Zestimate®
    $139/sqft
    $2,853 Estimated rent

    Home value

    $449,200

    $427,000 - $472,000

    $2,853/mo

    Zestimate® history
    Loading
    Loading...

    Owner options

    List your home for rent

    $2,853/mo

    Rent Zestimate®

    Find your next renter with Zillow Rental Manager. Plus, with online applications, you can quickly screen prospective tenants – for free.

    Learn more

    $2,853/mo

    Rent Zestimate®

    Refinance and save

    $2,457/mo

    Est. payment

    Refinancing to a lower rate could help reduce your monthly payments and save thousands over the life of the loan.

    See today's rates

    $2,457/mo

    Est. payment

    Explore your selling options

    Work with a Zillow partner agent

    Leverage their expertise and Zillow's premium Showcase listings to get your home seen by more buyers.

    Get started

    List with your own agent

    Get your home in front of millions of buyers by listing it on Zillow.

    Learn how to do it

    Sell it yourself

    Take full control of how buyers see your home on Zillow by listing For Sale by Owner (FSBO).

    List your home

    What's special

    Bluff parkPorch swingComplete kitchen renovationLarge screened porchWalk in closet spaceBonus roomExtra den
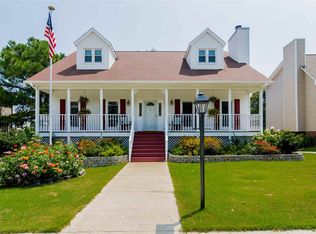
    This is a true gem in quaint Jasmine Way, a cul-de-sac style neighborhood with sidewalks and very convenient to all that Bluff Park and Hoover have to offer! Complete kitchen renovation, hardwood floors and exterior siding and windows all replaced/renovated 2019. You will absolutely fall in love with the large screened porch large enough for entertaining or perhaps make into your private paradise with plants, porch swing, even room for a hot tub. The three bedrooms are large and all have walk in closet space plus the bonus room could easily be a 4th bedroom, playroom or extra den. Privacy fenced back yard plus an above ground pool for a summer of fun! Come see her today - she won't last! *Professional Photos Coming 2/15*

    Zillow last checked:

    Listing updated:

    Listed by:

    Paula Reed CELL:(205)901-3929,

    eXp Realty, LLC Central

    Bought with:

    Esther Rao

    RealtySouth-OTM-Acton Rd

    Source: GALMLS,MLS#: 21376836MLS Logo

    Facts & features

    Interior

    Bedrooms & bathrooms
    • Bedrooms: 3
    • Bathrooms: 3
    • Full bathrooms: 2
    • 1/2 bathrooms: 1
    Primary bedroom
    • Level: First
    Bedroom 1
    • Level: Second
    Bedroom 2
    • Level: Second
    Primary bathroom
    • Level: First
    Bathroom 1
    • Level: First
    Dining room
    • Level: First
    Family room
    • Level: Basement
    Kitchen
    • Features: Stone Counters
    • Level: First
    Basement
    • Area: 700
    Office
    • Level: Basement
    Heating
    • Natural Gas
    Cooling
    • Central Air, Dual, Electric
    Appliances
    • Included: Gas Cooktop, Dishwasher, Refrigerator, Stove-Gas, Tankless Water Heater
    • Laundry: Electric Dryer Hookup, Washer Hookup, Main Level, Laundry Closet, Laundry (ROOM), Yes
    Features
    • None, High Ceilings, Smooth Ceilings, Linen Closet, Separate Shower, Split Bedrooms, Tub/Shower Combo, Walk-In Closet(s)
    • Flooring: Carpet, Hardwood, Tile
    • Basement: Partial,Finished,Block
    • Attic: Pull Down Stairs,Yes
    • Number of fireplaces: 1
    • Fireplace features: Gas Log, Family Room, Gas
    Interior area
    • Total interior livable area: 2,883 sqft
    • Finished area above ground: 2,183
    • Finished area below ground: 700

    Property

    Parking
    • Total spaces: 2
    • Parking features: Driveway, Garage Faces Rear
    • Garage spaces: 2
    • Has uncovered spaces: Yes
    Features
    • Levels: One and One Half
    • Stories: 1
    • Patio & porch: Covered (DECK), Open (DECK), Deck
    • Has private pool: Yes
    • Pool features: Above Ground, Fenced, Private
    • Has spa: Yes
    • Spa features: Bath
    • Fencing: Fenced
    • Has view: Yes
    • View description: None
    • Waterfront features: No
    Lot
    • Size: 0.26 Acres
    Details
    • Parcel number: 3900212000002.036
    • Special conditions: N/A

    Construction

    Type & style
    • Home type: SingleFamily
    • Property subtype: Single Family Residence
    Materials
    • 1 Side Brick, Vinyl Siding
    • Foundation: Basement
    Condition
    • Year built: 1995

    Utilities & green energy

    • Water: Public
    • Utilities for property: Sewer Connected

    Community & neighborhood

    Location
    • Region: Hoover
    • Subdivision: Jasmine Way

    HOA & financial

    HOA
    • Has HOA: Yes
    • HOA fee: $120 annually
    • Services included: Maintenance Grounds

    Other

    Other facts
    • Price range: $402K - $402K

    Price history

    DateEventPrice
    5/23/2024Sold$402,000+0.5%$139/sqft
    Source: GALMLS #21376836 Report a problem
    2/26/2024Contingent$399,900$139/sqft
    Source: GALMLS #21376836 Report a problem
    2/21/2024Listed for sale$399,900+33.3%$139/sqft
    Source: GALMLS #21376836 Report a problem
    7/11/2019Sold$300,000-1.6%$104/sqft
    Source: GALMLS #852726 Report a problem
    6/18/2019Pending sale$305,000$106/sqft
    Source: Brogdon Properties #852726 Report a problem
    6/12/2019Listed for sale$305,000+15.1%$106/sqft
    Source: Brogdon Properties #852726 Report a problem
    7/31/2015Sold$264,900+3.7%$92/sqft
    Source: GALMLS #621469 Report a problem
    12/8/2008Sold$255,500+8.7%$89/sqft
    Source: Public Record Report a problem
    6/17/2006Sold$235,000$82/sqft
    Source: Public Record Report a problem
    3/10/2006Sold$235,000+28.8%$82/sqft
    Source: Agent Provided Report a problem
    5/30/2000Sold$182,450$63/sqft
    Source: Public Record Report a problem

    Public tax history

    YearProperty taxesTax assessment
    2025$3,271 +16.3%$45,780 +16%
    2024$2,813 +12.2%$39,480 +11.9%
    2023$2,508 -4.7%$35,280 -4.6%
    2022$2,633 +10.4%$37,000 +10.2%
    2021$2,385 +9.8%$33,580 +9.5%
    2020$2,173 +2.7%$30,660 +2.7%
    2019$2,115 +1.1%$29,860 +1.1%
    2018$2,092 +10.4%$29,540 +10.1%
    2017$1,894 -3.5%$26,820 -3.4%
    2016$1,962 +9.8%$27,760 -45.2%
    2015$1,787 -1.6%$50,680 +97.5%
    2014$1,815 +1.4%$25,660
    2013$1,790 $25,660 +4.1%
    2012$1,790 -1.4%$24,650 -1.4%
    2011$1,815 $25,000
    2010$1,815 $25,000
    2009$1,815 -2%$25,000 -2%
    2008$1,852 +0.7%$25,510 +0.7%
    2007$1,839 +13.4%$25,330 +13.4%
    2006$1,622 +5.1%$22,340 +5.1%
    2005$1,543 +3.2%$21,260 -48.4%
    2004$1,496 +7.9%$41,200 +7.9%
    2003$1,387 +3.2%$38,200 +106.5%
    2002$1,343 $18,500
    2001$1,343 $18,500
    2000$1,343 $18,500

    Find assessor info on the county website

    Neighborhood: 35226

    Nearby schools

    GreatSchools rating
    Schools provided by the listing agent
    • Elementary: Gwin
    • Middle: Simmons, Ira F
    • High: Hoover

    Source: GALMLS. This data may not be complete. We recommend contacting the local school district to confirm school assignments for this home.

    Get a cash offer in 3 minutes
    Find out how much your home could sell for in as little as 3 minutes with a no-obligation cash offer.
    Estimated market value
    $449,200
    Get a cash offer in 3 minutes
    Find out how much your home could sell for in as little as 3 minutes with a no-obligation cash offer.
    Estimated market value
    $449,200