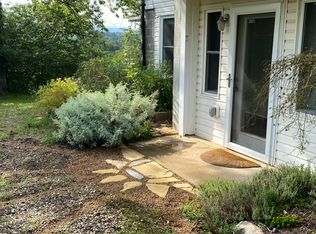
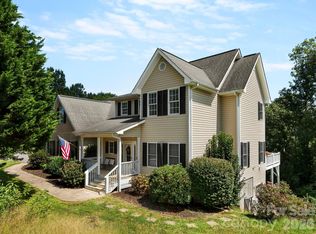
Discover the space, comfort, and mountain lifestyle offered by this beautifully maintained 4,600-square-foot home, set on 2.31 level acres with sweeping panoramic views. Thoughtfully designed for both everyday living and entertaining, the property offers exceptional flexibility and room to breathe. Priced $97,000 under tax value gives instant equity in this awesome property.
The upper level, with both interior and exterior entrances, has successfully served as an income-producing short-term rental, while also providing an ideal private retreat for guests or extended family. A heated and cooled sunroom adds an additional 475 square feet of light-filled living space, perfect for relaxing, gathering, or simply enjoying the surrounding landscape in every season.
Located in the pastoral community of Alexander, the home offers the rare combination of peaceful countryside living with easy access to downtown Asheville—just a 15–18 minute drive away. A whole-home generator provides added peace of mind.
From this central Western North Carolina location, adventure is always close at hand. Within an hour’s drive or less, you can enjoy trout fishing, tubing, rafting, canoeing, and kayaking, along with snow skiing, snowboarding, and tubing in the winter months. World-renowned destinations such as Biltmore Estate, the scenic Blue Ridge Parkway, the cultural heritage of Cherokee, and the excitement of Harrah's Cherokee Casino Resort are all easily accessible.
Back at home, the property truly shines as a place to gather and create. Enjoy memorable evenings entertaining beneath the expansive outdoor pavilion, pursue hobbies in the spacious workshops, or cultivate your own gardens across the beautiful level grounds.
This is a property where space, scenery, and lifestyle come together beautifully. Schedule your private showing and experience all it has to offer.
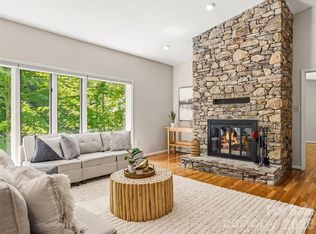
Please note - AI staged pictures are labeled staged.
Active
Price cut: $15K (7/21)
$920,000
727 Jenkins Valley Rd, Alexander, NC 28701
4beds
4,602sqft
Single Family Residence
Built in 1995
2.31 Acres Lot
$-- Zestimate®
$200/sqft
$-- HOA
What's special
Heated and cooled sunroomSweeping panoramic viewsExpansive outdoor pavilionBeautiful level grounds
- 183 days
- 251
- 4
Zillow last checked:
Listing updated:
Listed by:
Norval Hensley norvalhensley@remax.net,
RE/MAX Results,
Elizabeth Jones,
RE/MAX Results
Source: Canopy MLS as distributed by MLS GRID,MLS#: 4357039
Facts & features
Interior
Bedrooms & bathrooms
- Bedrooms: 4
- Bathrooms: 3
- Full bathrooms: 3
- Main level bedrooms: 2
Primary bedroom
- Level: Main
- Area: 239.96 Square Feet
- Dimensions: 17' 8" X 13' 7"
Bedroom s
- Level: Main
- Area: 168.55 Square Feet
- Dimensions: 13' 8" X 12' 4"
Bedroom s
- Features: Ceiling Fan(s)
- Level: Upper
- Area: 305.86 Square Feet
- Dimensions: 20' 6" X 14' 11"
Bathroom full
- Level: Main
- Area: 133.49 Square Feet
- Dimensions: 13' 7" X 9' 10"
Bathroom full
- Level: Main
- Area: 95.06 Square Feet
- Dimensions: 9' 10" X 9' 8"
Bathroom full
- Level: Upper
- Area: 146.16 Square Feet
- Dimensions: 14' 6" X 10' 1"
Other
- Level: Upper
- Area: 153.15 Square Feet
- Dimensions: 15' 7" X 9' 10"
Other
- Level: Upper
- Area: 240.71 Square Feet
- Dimensions: 17' 10" X 13' 6"
Den
- Features: Ceiling Fan(s), Tray Ceiling(s)
- Level: Main
- Area: 360.96 Square Feet
- Dimensions: 26' 7" X 13' 7"
Dining area
- Level: Upper
- Area: 104 Square Feet
- Dimensions: 10' 7" X 9' 10"
Dining room
- Level: Main
- Area: 126.7 Square Feet
- Dimensions: 13' 7" X 9' 4"
Kitchen
- Features: Kitchen Island, Walk-In Pantry
- Level: Main
- Area: 172.06 Square Feet
- Dimensions: 13' 7" X 12' 8"
Laundry
- Level: Main
- Area: 159.34 Square Feet
- Dimensions: 23' 4" X 6' 10"
Living room
- Level: Main
- Area: 366.09 Square Feet
- Dimensions: 22' 1" X 16' 7"
Living room
- Level: Upper
- Area: 304.95 Square Feet
- Dimensions: 20' 4" X 15' 0"
Sunroom
- Level: Main
- Area: 475 Square Feet
- Dimensions: 47' 6" X 10' 0"
Heating
- Baseboard, Forced Air, Propane, Space Heater
Cooling
- Ceiling Fan(s), Central Air, Window Unit(s)
Appliances
- Included: Dishwasher, Dryer, Electric Cooktop, Electric Oven, Electric Range, Electric Water Heater, Exhaust Fan, Exhaust Hood, Ice Maker, Microwave, Refrigerator, Refrigerator with Ice Maker, Wall Oven, Washer, Washer/Dryer
- Laundry: Electric Dryer Hookup, Mud Room, Laundry Room, Main Level
Features
- Kitchen Island, Pantry, Walk-In Closet(s), Walk-In Pantry
- Flooring: Bamboo, Carpet, Tile
- Doors: Insulated Door(s), Storm Door(s)
- Windows: Insulated Windows
- Has basement: No
- Fireplace features: Den, Gas Log, Gas Vented
Interior area
- Total structure area: 4,602
- Total interior livable area: 4,602 sqft
- Finished area above ground: 4,602
- Finished area below ground: 0
Video & virtual tour
Property
Parking
- Total spaces: 6
- Parking features: Attached Carport, Driveway, Attached Garage, Garage Door Opener, Garage Faces Front, Shared Driveway, Garage on Main Level
- Attached garage spaces: 2
- Carport spaces: 2
- Covered spaces: 4
- Uncovered spaces: 2
Accessibility
- Accessibility features: Two or More Access Exits, Door Width 32 Inches or More
Features
- Levels: Two
- Stories: 2
- Patio & porch: Covered, Front Porch, Patio
- Exterior features: Storage
- Has view: Yes
- View description: Long Range, Mountain(s), Year Round
- Waterfront features: None
Lot
- Size: 2.31 Acres
- Features: Cleared, Views
Living quarters
- Secondary features: Exterior Connected
Details
- Additional structures: Gazebo, Shed(s), Workshop
- Parcel number: 9722211146
- Zoning: OU
- Special conditions: Standard
- Other equipment: Generator
- Horse amenities: None
Construction
Type & style
- Home type: SingleFamily
- Architectural style: Traditional
- Property subtype: Single Family Residence
Materials
- Brick Full
- Foundation: Crawl Space
Condition
- New construction: No
- Year built: 1995
Utilities & green energy
- Sewer: Septic Installed
- Water: Shared Well
- Utilities for property: Cable Available, Cable Connected, Electricity Connected, Propane, Satellite Internet Available, Underground Power Lines, Wired Internet Available
Community & HOA
Community
- Features: None
- Security: Carbon Monoxide Detector(s), Intercom, Security System, Smoke Detector(s)
- Subdivision: none
Location
- Region: Alexander
- Elevation: 1500 Feet
Financial & listing details
- Price per square foot: $200/sqft
- Tax assessed value: $656,100
- Annual tax amount: $4,533
- Date on market: 3/16/2026
- Cumulative days on market: 184 days
- Electric utility on property: Yes
- Road surface type: Asphalt, Paved
Estimated market value
Not available
Estimated sales range
Not available
Not available
Price history
| Date | Event | Price |
|---|---|---|
| 7/21/2026 | Price change | $920,000-1.6%$200/sqft |
Source:  Canopy MLS as distributed by MLS GRID #4357039 Report a problem Canopy MLS as distributed by MLS GRID #4357039 Report a problem | ||
| 6/11/2026 | Price change | $935,000-1.6%$203/sqft |
Source: Canopy MLS as distributed by MLS GRID #4357039 Report a problem | ||
| 5/6/2026 | Price change | $950,000-13.6%$206/sqft |
Source: Canopy MLS as distributed by MLS GRID #4357039 Report a problem | ||
| 3/16/2026 | Listed for sale | $1,100,000-13.1%$239/sqft |
Source: Canopy MLS as distributed by MLS GRID #4357039 Report a problem | ||
| 9/20/2025 | Listing removed | $1,266,000$275/sqft |
Source: Canopy MLS as distributed by MLS GRID #4235182 Report a problem | ||
| 5/14/2025 | Price change | $1,266,000-15.6%$275/sqft |
Source: Canopy MLS as distributed by MLS GRID #4235182 Report a problem | ||
| 3/20/2025 | Listed for sale | $1,500,000$326/sqft |
Source: Canopy MLS as distributed by MLS GRID #4235182 Report a problem | ||
Public tax history
| Year | Property taxes | Tax assessment |
|---|---|---|
| 2018 | $4,533 +29.5% | $667,600 |
| 2017 | $3,500 | -- |
Find assessor info on the county website
Monthly payment
Est. payment
Payment breakdown
Explore the cost of this home by adjusting the details. Changes won't be saved.Climate risks
Neighborhood: 28701
Nearby schools
Schools provided by the listing agent
- Elementary: North Buncombe/N. Windy Ridge
- Middle: North Buncombe
- High: North Buncombe
Source: Canopy MLS as distributed by MLS GRID. This data may not be complete. We recommend contacting the local school district to confirm school assignments for this home.
- $512,4004 bd2 ba2.5k sqft110 Horizon Meadows Rd, Alexander, NC 28701Off Market
- $--2 bd1 ba1.2k sqft110 Horizon Meadows Rd #110, Alexander, NC 28701Off Market
- $41,800-- bd-- ba-- sqft99999 Wilder Estates Dr, Alexander, NC 28701Off Market
- $261,400-- bd-- ba-- sqft127 Horizon Meadows Rd, Alexander, NC 28701Off Market
Similar homes
- $750,0004 bd4 ba3.8k sqft66 Azalea Dr, Weaverville, NC 28787For Sale
 MLS ID #4421280, Tonya Gudger, Patton Allen Real Estate LLC. Canopy MLS as distributed by MLS GRID
 - $915,0004 bd4 ba3.7k sqft840 Stoney Stream Ln, Arden, NC 28704For Sale
 MLS ID #4394333, Karen Woodard, Howard Hanna Beverly-Hanks Asheville-North. Canopy MLS as distributed by MLS GRID
 - $965,0004 bd4 ba3.7k sqft840 Stoney Stream Ln #856, Arden, NC 28704For SaleMLS ID #4396084, Karen Woodard, Howard Hanna Beverly-Hanks Asheville-North. Canopy MLS as distributed by MLS GRID
- $920,0004 bd3 ba3.4k sqft150 Sondley Pkwy, Asheville, NC 28805For Sale
 MLS ID #4280880, Ellen McGuire, Ivester Jackson Blackstream. Canopy MLS as distributed by MLS GRID
 - $895,9004 bd4 ba3.7k sqft198 Brooks Branch Rd, Leicester, NC 28748For SaleMLS ID #4342516, Ellen McGuire, Ivester Jackson Blackstream. Canopy MLS as distributed by MLS GRID
- $949,0004 bd3 ba3k sqft5 Hillcrest Rd E, Asheville, NC 28804For SaleMLS ID #4406075, Laura Livaudais, Ivester Jackson Blackstream. Canopy MLS as distributed by MLS GRID
- $999,0004 bd4 ba3.4k sqft25 Inglewood Rd, Asheville, NC 28804For SaleMLS ID #4396953, Rory Heller, Unique: A Real Estate Collective. Canopy MLS as distributed by MLS GRID
- $985,9004 bd4 ba5.2k sqft126 Hillcrest Dr, Barnardsville, NC 28709For SaleMLS ID #4350780, Natalie Gideon, RE/MAX RESULTS. Canopy MLS as distributed by MLS GRID
- $1,150,0003 bd4 ba4.1k sqft440 Sondley Woods Pl, Asheville, NC 28805For SaleMLS ID #4423407, Sandra Justus, Howard Hanna Beverly-Hanks Asheville-North. Canopy MLS as distributed by MLS GRID
- $895,0003 bd3 ba3.1k sqft241 Alta Vista Dr, Candler, NC 28715For SaleMLS ID #4402059, Colleen Hannah, Coldwell Banker Advantage. Canopy MLS as distributed by MLS GRID
- $949,9995 bd4 ba3.5k sqft4 Dogwood Rd, Asheville, NC 28804For SaleMLS ID #4364830, William Jameson, Preferred Properties. Canopy MLS as distributed by MLS GRID
- $838,0003 bd3 ba2.4k sqft70 Heslar Way, Marshall, NC 28753For SaleMLS ID #4388058, Robert Lanza, Carolina Mountain Sales. Canopy MLS as distributed by MLS GRID
- $995,0006 bd7 ba4.5k sqft3 Perrion Ave, Weaverville, NC 28787For SaleMLS ID #4354323, Mike Zboyovski, Ivester Jackson Blackstream. Canopy MLS as distributed by MLS GRID
- $865,0003 bd3 ba3.5k sqft522 Silver Hawk Ln, Weaverville, NC 28787For SaleMLS ID #4389288, Margaret Vestal, Landon Key Realty. Canopy MLS as distributed by MLS GRID
- $875,0004 bd3 ba3.6k sqft420 Chimney Rock Dr, Weaverville, NC 28787For SaleMLS ID #4362209, Bill DeVore, Keller Williams Professionals. Canopy MLS as distributed by MLS GRID
- $725,0003 bd3 ba2.9k sqft30 Morning Glory Ln, Weaverville, NC 28787For SaleMLS ID #4420377, Jason Brodsky, EXP Realty LLC. Canopy MLS as distributed by MLS GRID
- $839,0004 bd3 ba3.3k sqft18 High Bluff Dr, Weaverville, NC 28787For SaleMLS ID #4384684, Robert Woodson, Howard Hanna Beverly-Hanks Asheville-North. Canopy MLS as distributed by MLS GRID
- $825,0004 bd3 ba2.5k sqft156 Dogwood Dr, Weaverville, NC 28787For SaleMLS ID #4384835, Luiz Leonetti, Town and Mountain Realty. Canopy MLS as distributed by MLS GRID
- $799,0004 bd5 ba4.5k sqft608 Upper Sondley Dr, Asheville, NC 28805For SaleMLS ID #4283566, Gaia Goldman, Howard Hanna Beverly-Hanks Asheville-Biltmore Park. Canopy MLS as distributed by MLS GRID
- $624,5004 bd4 ba2.8k sqft505 Kings Rdg, Asheville, NC 28804For SaleMLS ID #4403305, Heidi DuBose, Unique: A Real Estate Collective. Canopy MLS as distributed by MLS GRID
