Skip main navigation
For sale
  • Price cut: $4.9K (6/26)
    $239,000

    727 Julius St, Lake Charles, LA 70605

    4beds
    2,631sqft
    : 
    Loading
    Get pre-qualified
    Single Family Residence, Residential
    Built in 1957
    0.33 Acres Lot
    $-- Zestimate®
    $91/sqft
    $-- HOA

    What's special

    Generously sized lawnSpacious brick-on-slab homeDetached two-car carportFormal dining spaceCozy keeping roomBreakfast area
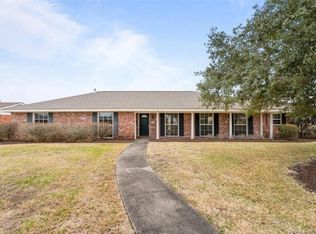
    Welcome to 727 Julius Street in Lake Charles—a well-maintained Mid-Century Modern residence ideally situated just south of I-210 in a convenient central location. This spacious brick-on-slab home offers 2600+ SF of Living Area, 4 bedrooms, 2.5 baths, and multiple living spaces designed for comfortable everyday living and entertaining. Features include two separate living areas, a breakfast area, formal dining space, and a cozy keeping room, providing flexibility for families of all sizes. Outside, you'll find a detached two-car carport, a concrete patio perfect for outdoor gatherings, and a generously sized lawn. Recent landscape maintenance has enhanced the property's curb appeal, and removal of a large lightning-damaged tree has already been scheduled. Nestled in a quiet neighborhood just off Lake Street, the home enjoys close proximity to churches, restaurants, shopping, groceries and the mall, making daily conveniences easily accessible. Property taxes: $551 annually. Located in Flood Zone X, where flood insurance is generally not required by lenders.
    44 days
    |
    594
    |
    26
    |

    Zillow last checked:

    Listing updated:

    Listed by:

    Steve Floyd 337-274-5684,

    Coldwell Banker Ingle Safari R 337-478-1601

    Source: SWLAR,MLS#: SWL26002495

    Loading...

      Facts & features

      Interior

      Bedrooms & bathrooms
      • Bedrooms: 4
      • Bathrooms: 3
      • Full bathrooms: 2
      • 1/2 bathrooms: 1
      Bathroom
      • Features: Double Vanity, Privacy toilet door, Shower, Shower in Tub
      Heating
      • Natural Gas
      Cooling
      • Central Air, Ceiling Fan(s)
      Appliances
      • Included: Counter Top, Dishwasher, Microwave, Range/Oven, Refrigerator
      • Laundry: Inside, None, See Remarks
      Features
      • Ceiling Fan(s), Shower in Tub, Family Kitchen, Eating Area In Dining Room, Eating Area (See Remarks)
      • Has basement: No
      • Has fireplace: No
      • Fireplace features: None
      Interior area
      • Total interior livable area: 2,631 sqft

      Property

      Parking
      • Total spaces: 2
      • Parking features: Covered, Carport, Driveway
      • Carport spaces: 2
      • Has uncovered spaces: Yes
      Features
      • Patio & porch: Concrete, Patio
      • Pool features: None
      • Spa features: None
      • Fencing: None
      • Has view: Yes
      • View description: Neighborhood, See Remarks
      Lot
      • Size: 0.33 Acres
      • Dimensions: 132 x 109 M/L
      • Features: 0-1 Unit/Acre, Regular Lot, Utilities, Yard
      Details
      • Additional parcels included: N/A
      • Parcel number: 00444812
      • Zoning description: Residential
      • Special conditions: Standard

      Construction

      Type & style
      • Home type: SingleFamily
      • Architectural style: Mid Century Modern,Ranch,Traditional
      • Property subtype: Single Family Residence, Residential
      Materials
      • Brick
      • Roof: Shingle
      Condition
      • New construction: No
      • Year built: 1957

      Utilities & green energy

      • Electric: Standard
      • Sewer: Public Sewer
      • Water: Public
      • Utilities for property: Electricity Available, Natural Gas Available, Sewer Available, Water Available

      Community & HOA

      Community
      • Subdivision: Blackman Resub-LTS 1 & 8 BLK 1
      HOA
      • Has HOA: No
      Location
      • Region: Lake Charles

      Financial & listing details

      • Price per square foot: $91/sqft
      • Tax assessed value: $119,800
      • Annual tax amount: $1,179
      • Date on market: 6/2/2026
      • Cumulative days on market: 45 days
      • Inclusions: Range / Oven, Dishwasher, Microwave, Refrigerator

        Estimated market value

        Not available

        Estimated sales range

        Not available

        $1,563/mo

        Price history

        DateEventPrice
        6/26/2026Price change$239,000-2%$91/sqft
        Source: SWLAR #SWL26002495 Report a problem
        6/2/2026Listed for sale$243,907$93/sqft
        Source: SWLAR #SWL26002495 Report a problem

        Public tax history

        YearProperty taxesTax assessment
        2014$1,179 $11,980
        2013$1,179 -0.3%$11,980
        2012$1,183 +0%$11,980
        2011$1,182 -1.1%$11,980
        2010$1,195 -1.8%$11,980
        2009$1,217 -11.7%$11,980
        2008$1,378 -6.1%$11,980
        2007$1,467 -6.3%$11,980
        2006$1,567 +138.7%$11,980
        2004$656 -0.5%$11,980
        2002$660 +5.9%$11,980
        2001$623 -0.9%$11,980
        2000$629 $11,980
        Find assessor info on the county website

        Monthly payment

        Est. payment

        Payment breakdown

        Explore the cost of this home by adjusting the details. Changes won't be saved.
        All calculations are estimates and provided by Zillow, Inc. for informational purposes only. Actual amounts may vary.
        HOA fees may include property taxes on listings classified as Co-Ops. Contact the listing agent and/or owner for fee details.
        Mortgage interest rates are dependent on a number of factors, including credit score, down payment, and repayment length. Interest rate data provided by Zillow Group Marketplace, Inc. as of 1/1/1970 from various mortgage lenders with which we have lead or other similar arrangements; the Estimated Payment is an average of those rates.
        See how much you could borrow to make a competitive offer.

        Climate risks

        Neighborhood: 70605

        Getting around

        32 / 100
        Car-Dependent
        40 / 100
        Somewhat Bikeable

        Nearby schools

        GreatSchools rating
        Schools provided by the listing agent
        • Elementary: College Oaks
        • Middle: SJWelsh
        • High: Barbe

        Source: SWLAR. This data may not be complete. We recommend contacting the local school district to confirm school assignments for this home.

        A local agent can set up tours, give advice and negotiate with sellers.

        A local lender can help you make sure your offer is ready when you are.

        Browse local experts

        Similar homes