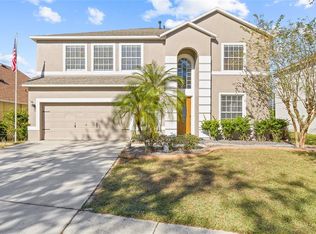
Welcome to this stunning 4 bedroom, 2 bath, pool home located in a desirable gated community with low HOA fees and no CDD. From the moment you step inside, you’ll be impressed by the high ceilings, elegant crown molding, and modern design finishes throughout the home. The open and airy layout features recessed lighting, ceiling fans, plant ledges, and arched entryways, creating a sophisticated atmosphere. Wood and tile flooring throughout the house ensures both style and easy maintenance. The gourmet kitchen is a standout feature, boasting 42” upper cabinets with crown molding, a chic backsplash, stainless steel appliances, and granite countertops. It also includes a breakfast bar with pendant lighting, a gas range, and a convenient closet pantry. The master suite is a serene retreat with calming colors and French doors leading to the en suite bath, which features dual sinks, a make-up vanity area, granite counters, a framed mirror, and a garden tub with a separate shower showcasing elegant listello details. The suite also includes a spacious walk-in closet. Additional features include leased solar panels that are 1 year old and a roof that is 5 years old, and gas appliances including water heater and furnace. The large screened patio overlooking the sparkling salt water pool is perfect for enjoying the Florida lifestyle, while the backyard, with its oasis-style privacy landscaping and ample grassy area, offers a perfect space for outdoor activities and relaxation. Located in the heart of Brandon, this home provides convenient access to major retail centers, restaurants, hospitals, and other amenities, as well as being just a short drive from US Hwy 60, I-75, Crosstown Expressway, MLK Jr Blvd, and I-4. This home seamlessly combines modern luxury with practical features, making it an ideal choice for your next move. Don’t miss out on the opportunity to own this exceptional property!
Sold for $506,000
Zillow last checked:
Listing updated:
Bought with:
Andrei Dovgopolyi, 3281640
FUTURE HOME REALTY INC
Source: Stellar MLS,MLS#: T3553388 Originating MLS: Suncoast Tampa
Originating MLS: Suncoast Tampa
Price history
| Date | Event | Price |
|---|---|---|
| 10/18/2024 | Sold | $506,000-6.1%$219/sqft |
Source:  Stellar MLS #T3553388 Report a problem Stellar MLS #T3553388 Report a problem | ||
| 9/15/2024 | Pending sale | $539,000$234/sqft |
Source: Stellar MLS #T3553388 Report a problem | ||
| 9/14/2024 | Price change | $539,000+7.8%$234/sqft |
Source: Stellar MLS #T3553388 Report a problem | ||
| 9/6/2024 | Listed for sale | $499,900+34.9%$217/sqft |
Source: Stellar MLS #T3553388 Report a problem | ||
| 3/15/2021 | Sold | $370,500+4.4%$161/sqft |
Source: Stellar MLS #T3287177 Report a problem | ||
| 2/1/2021 | Pending sale | $355,000$154/sqft |
Source: CHARLES RUTENBERG REALTY INC #T3287177 Report a problem | ||
| 2/1/2021 | Listed for sale | $355,000$154/sqft |
Source: CHARLES RUTENBERG REALTY INC #T3287177 Report a problem | ||
| 2/1/2021 | Pending sale | $355,000$154/sqft |
Source: Stellar MLS #T3287177 Report a problem | ||
| 1/28/2021 | Listed for sale | $355,000+107%$154/sqft |
Source: Stellar MLS #T3287177 Report a problem | ||
| 1/18/2001 | Sold | $171,500$74/sqft |
Source: Public Record Report a problem | ||
Get a cash offer in 3 minutes
Find out how much your home could sell for in as little as 3 minutes with a no-obligation cash offer.
Estimated market value
$509,500
