Tucked away in the most discreet enclave of Kessler Woods - a gated modern community in the storied heart of Kessler Park. The design is unapologetically modern: clean lines, tiered living spaces that unfold like chapters, and walls of glass that let in the shifting light of day. Yet, for all its modern bravado, the house has warmth - a layered intimacy - that invites you to linger. Outdoors, a private pool offers cinematic views stretching from the leafy neighborhood to the shimmer of downtown Dallas. The garage, crafted with a connoisseur's precision, is as much a gallery as it is a place to park. Inside, the generous floor plan is ready with possibility - spaces waiting to be curated, reimagined, and lived in with personality. What sets this property apart is not only its architecture but its invitation: to those who collect not just art or cars but experiences, to those who prefer their luxuries with a touch of soul. In Kessler Woods, privacy is the ultimate currency - and here, it is spent beautifully.
Sold
Price Unknown
727 Kessler Woods Trl, Dallas, TX 75208
3beds
2,506sqft
Single Family Residence
Built in 2007
8,189 Square Feet Lot
$1,416,900 Zestimate®
$--/sqft
$4,577 Estimated rent
Home value
$1,416,900
$1.29M - $1.56M
$4,577/mo
Zestimate® history
Owner options
List your home for rent
$4,577/mo
Rent Zestimate®
Find your next renter with Zillow Rental Manager. Plus, with online applications, you can quickly screen prospective tenants – for free.
$4,577/mo
Rent Zestimate®
Refinance and save
$915/mo
Est. payment
Refinancing to a lower rate could help reduce your monthly payments and save thousands over the life of the loan.
$915/mo
Est. payment
Explore your selling options
Work with a Zillow partner agent
Leverage their expertise and Zillow's premium Showcase listings to get your home seen by more buyers.
Get startedList with your own agent
Get your home in front of millions of buyers by listing it on Zillow.
Learn how to do itSell it yourself
Take full control of how buyers see your home on Zillow by listing For Sale by Owner (FSBO).
List your homeWhat's special
Private poolClean linesGenerous floor planCinematic viewsWalls of glassTiered living spacesGated modern community
Zillow last checked:
Listing updated:
Listed by:
David Griffin 0226305 214-526-5626,
David Griffin & Company 214-526-5626
Bought with:
Abigail Davis
Compass RE Texas, LLC.
Source: NTREIS,MLS#: 21067060
Facts & features
Interior
Bedrooms & bathrooms
- Bedrooms: 3
- Bathrooms: 3
- Full bathrooms: 3
Primary bedroom
- Features: Closet Cabinetry, Dual Sinks, En Suite Bathroom, Garden Tub/Roman Tub, Separate Shower, Walk-In Closet(s)
- Level: Second
- Dimensions: 16 x 16
Bedroom
- Features: Closet Cabinetry
- Level: Second
- Dimensions: 12 x 11
Bedroom
- Features: Closet Cabinetry
- Level: First
- Dimensions: 12 x 11
Dining room
- Level: First
- Dimensions: 17 x 16
Kitchen
- Features: Breakfast Bar, Built-in Features, Kitchen Island, Solid Surface Counters
- Level: First
- Dimensions: 16 x 12
Living room
- Features: Fireplace
- Level: First
- Dimensions: 21 x 19
Loft
- Features: Built-in Features
- Level: Second
- Dimensions: 11 x 11
Utility room
- Features: Built-in Features, Utility Room, Utility Sink
- Level: Second
- Dimensions: 12 x 5
Heating
- Central, Natural Gas
Cooling
- Central Air, Electric
Appliances
- Included: Built-In Refrigerator, Dishwasher, Electric Oven, Gas Cooktop, Microwave
- Laundry: Washer Hookup, Dryer Hookup, Laundry in Utility Room
Features
- Cable TV, Vaulted Ceiling(s)
- Flooring: Concrete, Wood
- Windows: Window Coverings
- Has basement: No
- Number of fireplaces: 1
- Fireplace features: Gas, Masonry
Interior area
- Total interior livable area: 2,506 sqft
Property
Parking
- Total spaces: 2
- Parking features: Alley Access, Basement, Door-Single, Garage, Garage Door Opener, Oversized
- Attached garage spaces: 2
Features
- Levels: Two
- Stories: 2
- Patio & porch: Patio, Side Porch
- Exterior features: Rain Gutters
- Pool features: Fenced, Gunite, Heated, In Ground, Pool, Pool/Spa Combo, Water Feature
Lot
- Size: 8,189 Square Feet
- Features: Corner Lot, Landscaped, Sprinkler System
Details
- Parcel number: 004736003A0200000
Construction
Type & style
- Home type: SingleFamily
- Architectural style: Contemporary/Modern,Detached
- Property subtype: Single Family Residence
Materials
- Foundation: Slab
- Roof: Other
Condition
- Year built: 2007
Utilities & green energy
- Sewer: Public Sewer
- Water: Public
- Utilities for property: Sewer Available, Water Available, Cable Available
Community & HOA
Community
- Features: Curbs, Fenced Yard, Gated
- Security: Security System, Smoke Detector(s)
- Subdivision: Kessler Woods Add Ph II Rev
HOA
- Has HOA: Yes
- Services included: Association Management
- HOA fee: $915 quarterly
- HOA name: SBB Community Mgmt
- HOA phone: 972-960-2800
Location
- Region: Dallas
Financial & listing details
- Tax assessed value: $1,298,810
- Annual tax amount: $23,036
- Date on market: 9/24/2025
- Cumulative days on market: 2 days
- Listing terms: Cash,Conventional
- Exclusions: AV equipment, all TV's, washer & dryer
Price history
| Date | Event | Price |
|---|---|---|
| 10/27/2025 | Sold | -- |
Source: NTREIS #21067060 Report a problem | ||
| 10/3/2025 | Pending sale | $1,450,000$579/sqft |
Source: NTREIS #21067060 Report a problem | ||
| 9/26/2025 | Contingent | $1,450,000$579/sqft |
Source: NTREIS #21067060 Report a problem | ||
| 9/24/2025 | Listed for sale | $1,450,000+11.7%$579/sqft |
Source: NTREIS #21067060 Report a problem | ||
| 12/14/2023 | Sold | -- |
Source: NTREIS #20466766 Report a problem | ||
| 11/17/2023 | Pending sale | $1,298,000$518/sqft |
Source: NTREIS #20466766 Report a problem | ||
| 11/9/2023 | Contingent | $1,298,000$518/sqft |
Source: NTREIS #20466766 Report a problem | ||
| 11/2/2023 | Listed for sale | $1,298,000+85.4%$518/sqft |
Source: NTREIS #20466766 Report a problem | ||
| 11/2/2012 | Listing removed | $700,000$279/sqft |
Source: David Griffin & Company #11828945 Report a problem | ||
| 8/30/2012 | Listed for sale | $700,000$279/sqft |
Source: David Griffin & Company #11828945 Report a problem | ||
Public tax history
| Year | Property taxes | Tax assessment |
|---|---|---|
| 2025 | $23,036 -1.5% | $1,298,810 +0.6% |
| 2024 | $23,381 +21% | $1,291,410 |
| 2023 | $19,328 -2.5% | $1,291,410 |
| 2022 | $19,828 +3.9% | $1,291,410 +48.8% |
| 2021 | $19,085 -18.9% | $867,800 |
| 2020 | $23,542 +19% | $867,800 |
| 2019 | $19,787 -4.1% | $867,800 |
| 2018 | $20,625 +14.6% | $867,800 +9.2% |
| 2017 | $17,993 +5% | $795,000 +5% |
| 2016 | $17,129 +8.8% | $757,470 +2.1% |
| 2015 | $15,751 | $742,050 +8.1% |
| 2014 | $15,751 | $686,430 |
| 2013 | -- | -- |
| 2012 | -- | -- |
| 2011 | -- | -- |
| 2010 | -- | -- |
| 2009 | -- | -- |
| 2008 | -- | -- |
| 2007 | -- | -- |
Find assessor info on the county website
Neighborhood: 75208
Nearby homes
- $1,348,6003 bd4 ba3.3k sqft723 Kessler Woods Trl, Dallas, TX 75208Off Market
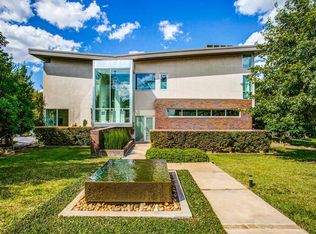
- $1,648,0003 bd4 ba3.2k sqft805 Kessler Woods Trl, Dallas, TX 75208Off Market

- $1,665,6003 bd3 ba3.1k sqft811 Kessler Woods Trl, Dallas, TX 75208Off Market
- $1,647,0003 bd3 ba3k sqft804 Kessler Woods Trl, Dallas, TX 75208Off Market

- $1,574,5408,451 sqft714 Kessler Woods Trl, Dallas, TX 75208Off Market
- $1,483,1003 bd3 ba2.7k sqft715 Kessler Woods Trl, Dallas, TX 75208Off Market
- $100-- bd-- ba-- sqft700 Kessler Woods Trl, Dallas, TX 75208Off Market
- $2,273,9004 bd6 ba4.9k sqft819 Kessler Woods Trl, Dallas, TX 75208Off Market
Nearby schools
GreatSchools rating
- NARosemont Lower - Chris V Semos BuildingGrades: PK-2Distance: 0.1 mi
- 9/10Rosemont Middle SchoolGrades: 3-8Distance: 0.3 mi
- 5/10Sunset High SchoolGrades: 9-12Distance: 0.4 mi
Schools provided by the listing agent
- Elementary: Rosemont
- Middle: Greiner
- High: Sunset
- District: Dallas ISD
Source: NTREIS. This data may not be complete. We recommend contacting the local school district to confirm school assignments for this home.
Get a cash offer in 3 minutes
Find out how much your home could sell for in as little as 3 minutes with a no-obligation cash offer.
Estimated market value
$1,416,900
Get a cash offer in 3 minutes
Find out how much your home could sell for in as little as 3 minutes with a no-obligation cash offer.
Estimated market value
$1,416,900
- Texas
- Dallas County
- Dallas
- 75208
- 727 Kessler Woods Trl
