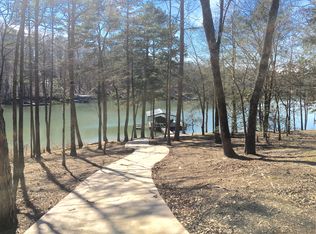
Elegant Lakefront Home with Exceptional Views and Amenities. Enjoy lakefront living in this beautiful 3-bedroom, 2.5-bath brick home featuring soaring ceilings, hardwood floors, and spacious living areas throughout. The large kitchen offers abundant workspace, a walk-in pantry, and easy access to a deck overlooking the lake. The main-level family room opens to a double deck, creating ideal indoor-outdoor living spaces. The primary suite features deck access overlooking the lake, a luxurious soaking tub, separate tile shower, and generous walk-in closet. Additional bedrooms include convenient walk-in closets and a Jack-and-Jill bathroom. A grand foyer entrance, separate dining room, library, and two fireplaces add warmth and elegance to the home. The daylight basement includes both finished and unfinished areas, providing flexible space for recreation and storage. Outside, a 5-6' concrete path leads directly to the lake, while a double garage and cement driveway offer plenty of parking and convenience. As of today, Dock permit would qualify for a max size dock of 1120 Sq ft and a 60' long gangwalk (both are the longest they allow). A dock plan is required to be submitted for approval. This is a HUD home and is Sold in AS-IS condition. Case#105-698622, available only to owner occupants, non profits and government agencies for the first 30 days on the market, FHA IE (Insured Escrow). Managed by Olympusams.
Active
$1,040,000
727 Kings Bench Dr, Hartwell, GA 30643
3beds
2,774sqft
Single Family Residence
Built in 2001
0.82 Acres Lot
$975,800 Zestimate®
$375/sqft
$-- HOA
What's special
Soaring ceilingsLakefront livingHardwood floorsSeparate dining roomWalk-in pantryGrand foyer entranceGenerous walk-in closet
- 5 days |
- 432 |
- 13 |
Likely to sell faster than
Zillow last checked:
Listing updated:
Listed by:
Nancy Hughes 706-491-6003,
James O. Hayes Realty Inc.
Source: GAMLS,MLS#: 10796666
Loading...
Facts & features
Interior
Bedrooms & bathrooms
- Bedrooms: 3
- Bathrooms: 3
- Full bathrooms: 2
- 1/2 bathrooms: 1
- Main level bathrooms: 2
- Main level bedrooms: 3
Rooms
- Room types: Bonus Room, Family Room, Foyer, Great Room, Laundry, Library, Office
Dining room
- Features: Seats 12+, Separate Room
Kitchen
- Features: Kitchen Island, Solid Surface Counters, Walk-in Pantry
Heating
- Central, Electric, Wood
Cooling
- Ceiling Fan(s), Central Air, Electric
Appliances
- Included: Dishwasher, Microwave, Oven/Range (Combo), Refrigerator
- Laundry: Mud Room
Features
- Bookcases, Double Vanity, High Ceilings, Master On Main Level, Separate Shower, Soaking Tub, Split Bedroom Plan, Tile Bath, Walk-In Closet(s)
- Flooring: Carpet, Hardwood, Tile
- Windows: Double Pane Windows
- Basement: Bath Finished,Daylight,Exterior Entry,Finished,Interior Entry,Partial
- Number of fireplaces: 2
- Fireplace features: Family Room, Living Room
Interior area
- Total structure area: 2,774
- Total interior livable area: 2,774 sqft
- Finished area above ground: 2,774
- Finished area below ground: 0
Property
Parking
- Parking features: Attached, Garage, Kitchen Level, Side/Rear Entrance
- Has attached garage: Yes
Features
- Levels: One
- Stories: 1
- Patio & porch: Deck, Patio
- Has view: Yes
- View description: Lake
- Has water view: Yes
- Water view: Lake
- Waterfront features: Corps of Engineers Control, Deep Water Access, Lake, Private
- Body of water: Lake Hartwell
- Frontage type: Lakefront,Waterfront
Lot
- Size: 0.82 Acres
- Features: Other
Details
- Additional structures: Other
- Parcel number: C39F 018
- Special conditions: As Is,Government Owned
Construction
Type & style
- Home type: SingleFamily
- Architectural style: Brick 4 Side,Contemporary
- Property subtype: Single Family Residence
Materials
- Brick
- Roof: Composition
Condition
- Resale
- New construction: No
- Year built: 2001
Utilities & green energy
- Sewer: Septic Tank
- Water: Private
- Utilities for property: Cable Available, Electricity Available, High Speed Internet, Phone Available, Underground Utilities, Water Available
Community & HOA
Community
- Features: None
- Subdivision: Last Frontier
HOA
- Has HOA: No
- Services included: None
Location
- Region: Hartwell
Financial & listing details
- Price per square foot: $375/sqft
- Tax assessed value: $763,694
- Annual tax amount: $4,210
- Date on market: 7/1/2026
- Listing agreement: Exclusive Right To Sell
- Listing terms: Cash,Conventional,FHA,USDA Loan,VA Loan
- Electric utility on property: Yes
Estimated market value
$975,800
$927,000 - $1.02M
$3,649/mo
Price history
| Date | Event | Price |
|---|---|---|
| 7/1/2026 | Listed for sale | $1,040,000$375/sqft |
Source: | ||
Public tax history
| Year | Property taxes | Tax assessment |
|---|---|---|
| 2025 | $4,006 +0.1% | $305,478 +2.4% |
| 2024 | $4,003 -8.2% | $298,382 +7.8% |
| 2023 | $4,361 -3.7% | $276,872 +6.9% |
| 2022 | $4,527 +19.7% | $259,046 +23.1% |
| 2021 | $3,783 +3.1% | $210,360 +6.4% |
| 2020 | $3,669 +0.9% | $197,718 +5.1% |
| 2019 | $3,635 +4.4% | $188,174 -0.5% |
| 2018 | $3,483 -1.6% | $189,040 +0.7% |
| 2017 | $3,540 +0.2% | $187,764 +1.9% |
| 2016 | $3,534 -1.1% | $184,216 +0.6% |
| 2015 | $3,574 +6.3% | $183,079 -3.3% |
| 2014 | $3,361 -5.2% | $189,396 -0.8% |
| 2013 | $3,546 | $190,918 |
| 2012 | -- | -- |
| 2010 | -- | -- |
| 2009 | -- | $234,231 |
| 2008 | -- | $234,231 |
| 2007 | -- | $234,231 +2.9% |
| 2005 | -- | $227,632 +16.4% |
| 2004 | -- | $195,520 |
Find assessor info on the county website
Monthly payment
Est. payment$--/mo
Payment breakdown
Explore the cost of this home by adjusting the details. Changes won't be saved.All calculations are estimates and provided by Zillow, Inc. for informational purposes only. Actual amounts may vary.
HOA fees may include property taxes on listings classified as Co-Ops. Contact the listing agent and/or owner for fee details.
Mortgage interest rates are dependent on a number of factors, including credit score, down payment, and repayment length. Interest rate data provided by Zillow Group Marketplace, Inc. as of 1/1/1970 from various mortgage lenders with which we have lead or other similar arrangements; the Estimated Payment is an average of those rates.
See how much you could borrow to make a competitive offer.
Climate risks
Neighborhood: 30643
Nearby schools
GreatSchools rating
- 8/10North Hart Elementary SchoolGrades: PK-5Distance: 6.2 mi
- 6/10Hart County Middle SchoolGrades: 6-8Distance: 8.2 mi
- 7/10Hart County High SchoolGrades: 9-12Distance: 8.4 mi
Schools provided by the listing agent
- Elementary: North Hart
- Middle: Hart
- High: Hart
Source: GAMLS. This data may not be complete. We recommend contacting the local school district to confirm school assignments for this home.
A local agent can set up tours, give advice and negotiate with sellers.
A local lender can help you make sure your offer is ready when you are.
- Georgia
- Hart County
- Hartwell
- 30643
- 727 Kings Bench Dr