Skip main navigation
Off market
Street View
  • $449,300

    727 Leland St, New Castle, IN 47362

    6beds
    5,070sqft
    SingleFamily
    Built in 1950
    0.71 Acres Lot
    $449,300 Zestimate®
    $89/sqft
    $2,711 Estimated rent

    Home value

    $449,300

    $404,000 - $499,000

    $2,711/mo

    Zestimate® history
    Loading
    Loading...

    Owner options

    List your home for rent

    $2,711/mo

    Rent Zestimate®

    Find your next renter with Zillow Rental Manager. Plus, with online applications, you can quickly screen prospective tenants – for free.

    Learn more

    $2,711/mo

    Rent Zestimate®

    Refinance and save

    $2,723/mo

    Est. payment

    Refinancing to a lower rate could help reduce your monthly payments and save thousands over the life of the loan.

    See today's rates

    $2,723/mo

    Est. payment

    Explore your selling options

    Work with a Zillow partner agent

    Leverage their expertise and Zillow's premium Showcase listings to get your home seen by more buyers.

    Get started

    List with your own agent

    Get your home in front of millions of buyers by listing it on Zillow.

    Learn how to do it

    Sell it yourself

    Take full control of how buyers see your home on Zillow by listing For Sale by Owner (FSBO).

    List your home

    What's special

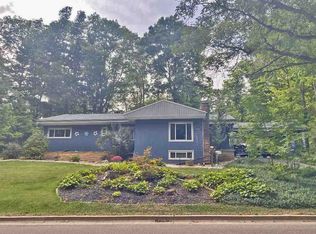
    This remarkable 6 bedroom, 4 1/2 bath home is a mid-century modern designed by the well-known architect, Fritz Von Grossman. You'll be impressed the moment you pull up to this amazing home. This home offers everything you would expect from a mid-century modern with its abundance of windows that not only allow natural light to pour in but also lets you enjoy the stunning views of the wooded lot to the open concept floor plan. A covered porch and gracious entry both feature custom stone tile welcoming guests into your home. The kitchen will impress anyone who loves to cook with its custom cabinetry w/pull out shelving including a built-in pantry, island w/breakfast bar, and upgraded appliances including a double oven and sub zero built-in refrigerator. You'll enjoy preparing meals and entertaining in this impressive kitchen. The open concept living/dining area boast beautiful stone features that are reminiscent of the home's architecture. Picture yourself warm and cozy, sitting in front of the wood burning fireplace in the den enjoying a great book and cup of coffee. This area offers built-in bookshelves and end tables and has doors that lead out to the sunroom. One of the 6 bedrooms is the master bedroom w/private bath and walk-in closet with built-in organizer optimizing storage. The master also has a private deck to sit on in the morning and enjoy the view. All bedrooms are spacious and offer lots of closet space. Do you love to entertain? The walk-out basement offers an open concept family room/kitchenette. The kitchenette offers a wet bar, and built-in stove. You will also find a dining area with built-ins. The recreation room is perfect to set up your pool table. Built-in seating allows spectators to be part of the excitement. A half bath. All of these features and the separate outside entrance could allow you to entertain on the basement level and guests never have to go upstairs. The laundry room is set up perfectly making the task of doing laundry much easier w/clothes folding and sorting area and utility sink area. Outside you will find a 2 car garage, a stone patio, impressive, low maintenance landscaping and amazing wooded lot.

    This property is off market, which means it's not currently listed for sale or rent on Zillow. This may be different from what's available on other websites or public sources.

    Facts & features

    Interior

    Bedrooms & bathrooms
    • Bedrooms: 6
    • Bathrooms: 5
    • Full bathrooms: 4
    • 1/2 bathrooms: 1
    Heating
    • Other
    Cooling
    • Central
    Features
    • Basement: Finished
    • Has fireplace: Yes
    • Fireplace features: masonry
    Interior area
    • Total interior livable area: 5,070 sqft

    Property

    Parking
    • Parking features: Garage - Detached
    Lot
    • Size: 0.71 Acres
    Details
    • Parcel number: 331215310157000016

    Construction

    Type & style
    • Home type: SingleFamily
    Materials
    • Frame
    • Foundation: Crawl/Raised
    • Roof: Other
    Condition
    • Year built: 1950

    Community & neighborhood

    Location
    • Region: New Castle

    Price history

    DateEventPrice
    12/9/2015Sold$220,000-4.3%$43/sqft
    Source: MIBOR as distributed by MLS GRID #21374197 Report a problem
    11/3/2015Pending sale$229,900$45/sqft
    Source: ERA Integrity Real Estate #201541913 Report a problem
    10/19/2015Price change$229,900-8%$45/sqft
    Source: ERA Integrity Real Estate #201541913 Report a problem
    9/2/2015Listed for sale$249,900$49/sqft
    Source: ERA Integrity Real Estate #201541913 Report a problem

    Public tax history

    YearProperty taxesTax assessment
    2025$3,398 +12%$337,300 -0.7%
    2024$3,035 -42%$339,800 +12%
    2023$5,230 +104.1%$303,500 +16.1%
    2022$2,562 -0.7%$261,500 +2.1%
    2021$2,580 +1.9%$256,200 -0.7%
    2020$2,532 -2.5%$258,000 +1.9%
    2019$2,597 +2%$253,200 +1.4%
    2017$2,546 +7.5%$249,700 +2.1%
    2016$2,367 0%$244,600 +3.3%
    2014$2,368 +3.4%$236,800 +3.4%
    2013$2,290 -18.6%$229,000 -18.6%
    2012$2,812 -0.6%$281,200 -0.6%
    2011$2,830 -0.7%$283,000 -0.7%
    2010$2,851 $285,100 +19.2%
    2009$2,851 +17%$239,100 -3%
    2007$2,437 $246,400 -1%
    2006-- $248,900 +1.1%
    2005-- $246,200

    Find assessor info on the county website

    Neighborhood: 47362

    Nearby schools

    GreatSchools rating
    Get pre-qualified for a loan
    At Zillow Home Loans, we can pre-qualify you in as little as 5 minutes with no impact to your credit score.

    An equal housing lender. NMLS #10287.