Welcome to this beautiful 2794 sq ft ranch home with a heated indoor pool, 4 bedrooms, 2.5 bathrooms and detached 2 car garage, located in much sought after Langhorne Gables. The large porch and the landscaping contribute to a wonderful curb appeal. Enter the home into an inviting living room with cathedral ceiling and hardwood flooring that continues throughout the home. A lovely kitchen with dining area. The master bedroom suite offers an updated bathroom with a corner wood burning fireplace. A tastefully designed and heated indoor pool area is a great place to relax or entertaining year round. Newly installed Central Air and Roof in 2022. The master bedroom bathroom was renovated 2022. Also offering a large backyard with plenty of privacy. The new owner will have the opportunity to purchase the newly subdivided (Line Change) adjoining the vacant building lot 120X120, 0.33 acre
Sold for $500,000
$500,000
727 Linden Ave, Langhorne, PA 19047
4beds
2,794sqft
Single Family Residence
Built in 1962
0.33 Acres Lot
$686,900 Zestimate®
$179/sqft
$4,135 Estimated rent
Home value
$686,900
$646,000 - $735,000
$4,135/mo
Zestimate® history
Owner options
List your home for rent
$4,135/mo
Rent Zestimate®
Find your next renter with Zillow Rental Manager. Plus, with online applications, you can quickly screen prospective tenants – for free.
$4,135/mo
Rent Zestimate®
Refinance and save
$3,152/mo
Est. payment
Refinancing to a lower rate could help reduce your monthly payments and save thousands over the life of the loan.
$3,152/mo
Est. payment
Explore your selling options
Work with a Zillow partner agent
Leverage their expertise and Zillow's premium Showcase listings to get your home seen by more buyers.
Get startedList with your own agent
Get your home in front of millions of buyers by listing it on Zillow.
Learn how to do itSell it yourself
Take full control of how buyers see your home on Zillow by listing For Sale by Owner (FSBO).
List your homeWhat's special
Heated indoor poolLarge porchCathedral ceilingHardwood flooringLarge backyardUpdated bathroomMaster bedroom bathroom
Zillow last checked:
Listing updated:
Listed by:
Tony Molaee 267-475-2777,
Iron Valley Real Estate Legacy
Bought with:
Melanie Elliott, RS307403
Century 21 Veterans-Newtown
Source: Bright MLS,MLS#: PABU2050522
Facts & features
Interior
Bedrooms & bathrooms
- Bedrooms: 4
- Bathrooms: 3
- Full bathrooms: 2
- 1/2 bathrooms: 1
- Main level bathrooms: 3
- Main level bedrooms: 4
Rooms
- Room types: Living Room, Dining Room, Bedroom 2, Bedroom 3, Bedroom 4, Kitchen, Bedroom 1, Laundry, Other, Bathroom 1, Bathroom 2, Half Bath
Basement
- Area: 0
Heating
- Forced Air, Heat Pump, Electric
Cooling
- Central Air, Heat Pump, Electric
Appliances
- Included: Cooktop, Dishwasher, Oven, Refrigerator, Water Heater, Electric Water Heater
- Laundry: Main Level, Hookup, Washer/Dryer Hookups Only, Laundry Room
Features
- Attic, Dining Area, Floor Plan - Traditional, Kitchen - Country, Pantry, Primary Bath(s), Soaking Tub, Bathroom - Stall Shower, Bathroom - Tub Shower, Wainscotting
- Flooring: Hardwood, Tile/Brick, Wood
- Basement: Unfinished
- Number of fireplaces: 1
- Fireplace features: Corner, Wood Burning
Interior area
- Total structure area: 2,794
- Total interior livable area: 2,794 sqft
- Finished area above ground: 2,794
- Finished area below ground: 0
Property
Parking
- Total spaces: 8
- Parking features: Garage Faces Front, Detached, Driveway
- Garage spaces: 2
- Uncovered spaces: 6
Accessibility
- Accessibility features: None
Features
- Levels: One
- Stories: 1
- Patio & porch: Patio, Porch
- Has private pool: Yes
- Pool features: In Ground, Indoor, Private
Lot
- Size: 0.33 Acres
- Dimensions: 120.00 x 120.00
- Features: Front Yard, Rear Yard, SideYard(s), Additional Lot(s)
Details
- Additional structures: Above Grade, Below Grade
- Additional parcels included: New owner will have the opportunity to purchase the newly subdivided (Line Change) adjoining the building lot 120X120 0.33 Acre.
- Parcel number: 22036188
- Zoning: R1
- Special conditions: Standard
Construction
Type & style
- Home type: SingleFamily
- Architectural style: Ranch/Rambler
- Property subtype: Single Family Residence
Materials
- Frame
- Foundation: Block, Concrete Perimeter
- Roof: Shingle
Condition
- New construction: No
- Year built: 1962
Utilities & green energy
- Electric: 200+ Amp Service
- Sewer: Public Sewer
- Water: Public
Community & HOA
Community
- Subdivision: Langhorne Gables
HOA
- Has HOA: No
Location
- Region: Langhorne
- Municipality: MIDDLETOWN TWP
Financial & listing details
- Price per square foot: $179/sqft
- Tax assessed value: $36,800
- Annual tax amount: $7,884
- Date on market: 6/2/2023
- Listing agreement: Exclusive Right To Sell
- Listing terms: Cash,Conventional
- Inclusions: Refrigerator
- Exclusions: Washer, Dryer
- Ownership: Fee Simple
Price history
| Date | Event | Price |
|---|---|---|
| 8/1/2023 | Sold | $500,000-4.8%$179/sqft |
Source:  Bright MLS #PABU2050522 Report a problem Bright MLS #PABU2050522 Report a problem | ||
| 7/16/2023 | Pending sale | $525,000$188/sqft |
Source: Bright MLS #PABU2050522 Report a problem | ||
| 6/22/2023 | Contingent | $525,000$188/sqft |
Source: Bright MLS #PABU2050522 Report a problem | ||
| 6/2/2023 | Listed for sale | $525,000$188/sqft |
Source: Bright MLS #PABU2050522 Report a problem | ||
Public tax history
| Year | Property taxes | Tax assessment |
|---|---|---|
| 2025 | $8,889 | $38,960 |
| 2024 | $8,889 +12.7% | $38,960 +5.9% |
| 2023 | $7,884 +2.7% | $36,800 |
| 2022 | $7,677 | $36,800 |
| 2021 | $7,677 +1.2% | $36,800 |
| 2020 | $7,585 +4.2% | $36,800 |
| 2018 | $7,280 +2.6% | $36,800 |
| 2017 | $7,094 -4.6% | $36,800 |
| 2016 | $7,434 -0.7% | $36,800 |
| 2015 | $7,490 | $36,800 |
| 2014 | $7,490 | $36,800 |
| 2013 | -- | $36,800 |
| 2012 | -- | $36,800 |
| 2011 | -- | $36,800 |
| 2010 | -- | $36,800 |
| 2009 | -- | $36,800 |
| 2008 | -- | $36,800 |
| 2007 | -- | $36,800 |
| 2006 | -- | $36,800 |
| 2005 | -- | $36,800 +300% |
| 2004 | -- | $9,200 |
| 2003 | -- | $9,200 |
| 2002 | -- | $9,200 |
| 2000 | -- | $9,200 |
Find assessor info on the county website
Neighborhood: 19047
Nearby homes
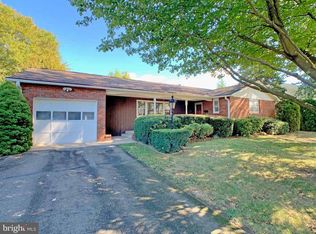
- $536,7003 bd2 ba1.9k sqft739 Linden Ave, Langhorne, PA 19047Off Market
- $199,0000.331 Acres0 W Elm Ave, Langhorne, PA 19047Sold
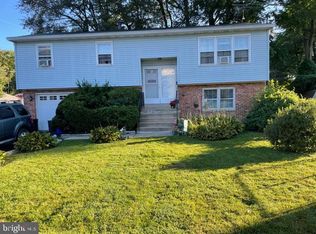
- $481,7005 bd3 ba1.2k sqft709 Linden Ave, Penndel, PA 19047Off Market
- $660,3004 bd3 ba2.9k sqft740 Elm Ave, Langhorne, PA 19047Off Market
- $469,0003 bd2 ba1k sqft619 Parkview Ave, Langhorne, PA 19047Off Market
- $557,0003 bd2 ba1.7k sqft726 Linden Ave, Langhorne, PA 19047Off Market
- $475,2003 bd1 ba1.7k sqft726 Linden Ave, Langhorne, PA 19047Off Market
- $20,723-- bd-- ba-- sqft726 Linden Ave, Langhorne, PA 19047Off Market
Nearby schools
GreatSchools rating
- 8/10Hoover El SchoolGrades: K-4Distance: 0.3 mi
- 5/10Maple Point Middle SchoolGrades: 5-8Distance: 3.8 mi
- 8/10Neshaminy High SchoolGrades: 9-12Distance: 2.2 mi
Schools provided by the listing agent
- Elementary: Hoover
- Middle: Maple Poin
- High: Neshaminy
- District: Neshaminy
Source: Bright MLS. This data may not be complete. We recommend contacting the local school district to confirm school assignments for this home.
Get a cash offer in 3 minutes
Find out how much your home could sell for in as little as 3 minutes with a no-obligation cash offer.
Estimated market value
$686,900
Get a cash offer in 3 minutes
Find out how much your home could sell for in as little as 3 minutes with a no-obligation cash offer.
Estimated market value
$686,900
- Pennsylvania
- Bucks County
- Langhorne
- 19047
- 727 Linden Ave
Nearby cities
Nearby neighborhoods
Nearby zip codes
Other Langhorne Topics
