Skip main navigation
Off market
Street View
  • $933,100

    727 Long Acre Ln, Yardley, PA 19067

    4beds
    3,139sqft
    SingleFamily
    Built in 1987
    0.5 Acres Lot
    $933,100 Zestimate®
    $297/sqft
    $4,973 Estimated rent

    Home value

    $933,100

    $886,000 - $989,000

    $4,973/mo

    Zestimate® history
    Loading
    Loading...

    Owner options

    List your home for rent

    $4,973/mo

    Rent Zestimate®

    Find your next renter with Zillow Rental Manager. Plus, with online applications, you can quickly screen prospective tenants – for free.

    Learn more

    $4,973/mo

    Rent Zestimate®

    Refinance and save

    $6,023/mo

    Est. payment

    Refinancing to a lower rate could help reduce your monthly payments and save thousands over the life of the loan.

    See today's rates

    $6,023/mo

    Est. payment

    Explore your selling options

    Work with a Zillow partner agent

    Leverage their expertise and Zillow's premium Showcase listings to get your home seen by more buyers.

    Get started

    List with your own agent

    Get your home in front of millions of buyers by listing it on Zillow.

    Learn how to do it

    Sell it yourself

    Take full control of how buyers see your home on Zillow by listing For Sale by Owner (FSBO).

    List your home

    What's special

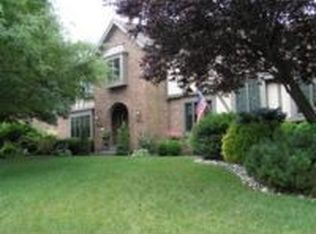
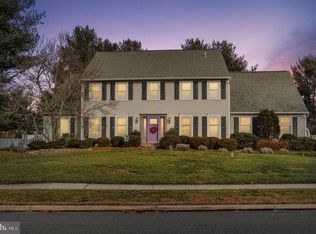
    The distinguished architecture of this home, located in the much sought-after Yardley Estates neighborhood, will capture the imagination of the most discriminating homebuyers. Its transitional design tastefully blends the charm of a traditional colonial house with the drama and flair of a modern design. Walking into the 2-story foyer you notice how light and bright this home is. The Living Room is expansive, which gives you potential for so many options. The Dining room is located right off the kitchen, making entertaining easy for any occasion. The kitchen was completely remodeled with no expense spared as you can see with 42 inch soft close cherry cabinets and drawers, granite countertops, lighted double deep pantry, beverage cooler, stainless steel appliances, superior induction oven, double wide sink and an expansive island. Never miss a gathering with the family room conveniently located off the kitchen. The family room is a cozy spot, with wood burning fireplace that is highlighted with natural stone and surrounded by floor to ceiling built in shelves. Finishing off the main level of the home is a updated powder room and a laundry room that has been enhanced with additional cabinets for extra storage! The upper level features the primary bedroom with vaulted ceilings, skylights, walk-in closet and vanity area. The en-suite bathroom has been totally remodeled offering a frameless glass shower with rainforest shower head, stunning soaking tub and double vanity. The 3 additional bedrooms that are all nicely sized, share the hall bath that provides ample space and has a double vanity. The basement is partially finished with painted concrete floors, drop down ceiling and wet bar. The backyard has a 20x20 composite deck complete with an electronic awning with new fabric. The backyard is fenced in and level making it an ideal area to make your outside oasis dreams come true. The current owners have taken meticulous care of this property with new Anderson windows, newer roof, oversized gutters, front door, water heater and so much more. All of this, and it is in the award winning Pennsbury School District. Dont miss your chance to tour this home, inventory is low, but move in ready homes that have been well taken care of are unicorns! *Inspection Summary report is available for your review.

    This property is off market, which means it's not currently listed for sale or rent on Zillow. This may be different from what's available on other websites or public sources.

    Facts & features

    Interior

    Bedrooms & bathrooms
    • Bedrooms: 4
    • Bathrooms: 3
    • Full bathrooms: 2
    • 1/2 bathrooms: 1
    Heating
    • Heat pump, Electric
    Cooling
    • Central
    Appliances
    • Included: Dishwasher, Dryer, Freezer, Garbage disposal, Microwave, Range / Oven, Refrigerator, Washer
    Features
    • Flooring: Tile, Hardwood, Linoleum / Vinyl
    • Basement: Partially finished
    • Has fireplace: Yes
    • Fireplace features: wood stove
    Interior area
    • Total interior livable area: 3,139 sqft

    Property

    Parking
    • Total spaces: 3
    • Parking features: Garage - Attached
    Features
    • Exterior features: Stone, Vinyl, Wood
    • Has view: Yes
    • View description: None
    Lot
    • Size: 0.5 Acres
    Details
    • Parcel number: 20058217

    Construction

    Type & style
    • Home type: SingleFamily
    Materials
    • Frame
    • Roof: Asphalt
    Condition
    • Year built: 1987

    Community & HOA

    HOA
    • Has HOA: Yes
    • HOA fee: $65 monthly
    Location
    • Region: Yardley

    Financial & listing details

    • Price per square foot: $297/sqft
    • Tax assessed value: $598,070
    • Annual tax amount: $12,338

    Price history

    DateEventPrice
    4/17/2023Listing removed--
    Source: Bright MLS #PABU519468 Report a problem
    4/30/2021Sold$685,500+1.6%$218/sqft
    Source: Public Record Report a problem
    2/22/2021Pending sale$674,900$215/sqft
    Source: Bright MLS #PABU519468 Report a problem
    2/18/2021Price change$674,900-4.9%$215/sqft
    Source: Bright MLS #PABU519468 Report a problem
    2/2/2021Pending sale$710,000+5.2%$226/sqft
    Source: Bright MLS #PABU519468 Report a problem
    1/29/2021Listed for sale$674,900+16.4%$215/sqft
    Source: Bright MLS #PABU519468 Report a problem
    8/8/2016Listing removed$579,900$185/sqft
    Source: Berkshire Hathaway HomeServices Fox & Roach, REALTORS #6756529 Report a problem
    6/2/2016Price change$579,900-3.2%$185/sqft
    Source: BHHS Fox & Roach #6756529 Report a problem
    3/27/2016Listed for sale$599,000+99.7%$191/sqft
    Source: BHHS Fox & Roach #6756529 Report a problem
    7/3/1997Sold$300,000$96/sqft
    Source: Public Record Report a problem

    Public tax history

    YearProperty taxesTax assessment
    2025$12,338 +0.8%$49,640
    2024$12,244 +9.7%$49,640
    2023$11,164 +2.2%$49,640
    2022$10,922 +1.6%$49,640
    2021$10,749 $49,640
    2020$10,749 +3.8%$49,640
    2018$10,351 +4.4%$49,640
    2017$9,914 $49,640
    2016$9,914 $49,640
    2015-- $49,640
    2014-- $49,640
    2013-- $49,640
    2012-- $49,640 -9.9%
    2011-- $55,080
    2010-- $55,080
    2009-- $55,080
    2008-- $55,080
    2007-- $55,080
    2006-- $55,080
    2005-- $55,080 +300%
    2004-- $13,770
    2003-- $13,770
    2002-- $13,770
    2000-- $13,770
    Find assessor info on the county website

    Neighborhood: 19067

    Nearby schools

    GreatSchools rating
    Schools provided by the listing agent
    • High: PENNSBURY
    • District: Pennsbury

    Source: The MLS. This data may not be complete. We recommend contacting the local school district to confirm school assignments for this home.

    Get a cash offer in 3 minutes
    Find out how much your home could sell for in as little as 3 minutes with a no-obligation cash offer.
    Estimated market value
    $933,100
    Get a cash offer in 3 minutes
    Find out how much your home could sell for in as little as 3 minutes with a no-obligation cash offer.
    Estimated market value
    $933,100