Skip main navigation
Closed
  • $324,500

    727 Lyndhurst Dr, Hendersonville, NC 28791

    2beds
    950sqft
    Single Family Residence
    Built in 2024
    0.63 Acres Lot
    $324,200 Zestimate®
    $342/sqft
    $1,766 Estimated rent

    Home value

    $324,200

    $302,000 - $350,000

    $1,766/mo

    Zestimate® history
    Loading
    Loading...

    Owner options

    List your home for rent

    $1,766/mo

    Rent Zestimate®

    Find your next renter with Zillow Rental Manager. Plus, with online applications, you can quickly screen prospective tenants – for free.

    Learn more

    $1,766/mo

    Rent Zestimate®

    Refinance and save

    $1,923/mo

    Est. payment

    Refinancing to a lower rate could help reduce your monthly payments and save thousands over the life of the loan.

    See today's rates

    $1,923/mo

    Est. payment

    Explore your selling options

    Work with a Zillow partner agent

    Leverage their expertise and Zillow's premium Showcase listings to get your home seen by more buyers.

    Get started

    List with your own agent

    Get your home in front of millions of buyers by listing it on Zillow.

    Learn how to do it

    Sell it yourself

    Take full control of how buyers see your home on Zillow by listing For Sale by Owner (FSBO).

    List your home

    What's special

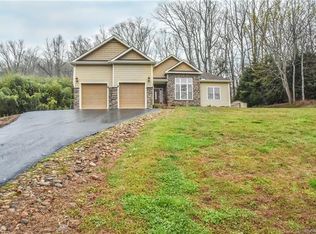
    This stunning new construction is perfectly situated to enjoy the vibrant local scene that Hendersonville has to offer. Savor culinary delights at Brandy's on Main, or grab a coffee at the iconic Black Bear Coffee Co. For craft beer enthusiasts, Dry Falls Brewing Co. and Guidon Brewing offer unique local brews. Outdoor lovers will appreciate nearby Oklawaha Greenway Trail and breathtaking hikes to High Falls in the DuPont State Forest. Inside, the open floor plan is bathed in natural light, ideal for entertaining. Enjoy luxury vinyl plank flooring, a kitchen with stainless steel appliances, granite counters, and soft-close cabinets. The spacious deck offers a perfect spot to enjoy the mountain air. Move-in ready, this home awaits your cherished memories or serves as a charming retreat or sought after investment property.

    Zillow last checked:

    Listing updated:

    Listed by:

    Scott Angelo sales@2020builders.net,

    EXP Realty LLC

    Bought with:

    Mike Clary

    EXP Realty LLC

    Source: Canopy MLS as distributed by MLS GRID,MLS#: 4153171MLS Logo

    Facts & features

    Interior

    Bedrooms & bathrooms
    • Bedrooms: 2
    • Bathrooms: 2
    • Full bathrooms: 1
    • 1/2 bathrooms: 1
    Primary bedroom
    • Level: Upper
    Bedroom s
    • Level: Upper
    Bathroom half
    • Level: Main
    Bathroom full
    • Level: Upper
    Kitchen
    • Level: Main
    Laundry
    • Level: Upper
    Living room
    • Level: Main
    Heating
    • Ductless
    Cooling
    • Ductless
    Appliances
    • Included: Dishwasher, Disposal, Electric Range, Microwave, Refrigerator
    • Laundry: Laundry Room, Upper Level
    Features
    • Flooring: Tile, Vinyl
    • Has basement: No
    Interior area
    • Total structure area: 950
    • Total interior livable area: 950 sqft
    • Finished area above ground: 950
    • Finished area below ground: 0

    Property

    Parking
    • Parking features: Driveway
    • Has uncovered spaces: Yes
    Features
    • Levels: Two
    • Stories: 2
    • Patio & porch: Covered, Front Porch
    Lot
    • Size: 0.63 Acres
    Details
    • Parcel number: 9660005088
    • Zoning: R-20
    • Special conditions: Standard

    Construction

    Type & style
    • Home type: SingleFamily
    • Architectural style: Traditional
    • Property subtype: Single Family Residence
    Materials
    • Vinyl
    • Foundation: Crawl Space
    • Roof: Shingle
    Condition
    • New construction: Yes
    • Year built: 2024
    Details
    • Builder model: 2020 Builders
    • Builder name: Fir Mountain

    Utilities & green energy

    • Sewer: Septic Installed
    • Water: Well

    Community & HOA

    Community
    • Subdivision: None
    Location
    • Region: Hendersonville

    Financial & listing details

    • Price per square foot: $342/sqft
    • Tax assessed value: $999,999,999
    • Date on market: 8/23/2024
    • Cumulative days on market: 59 days
    • Listing terms: Cash,Conventional,FHA,USDA Loan,VA Loan
    • Road surface type: Gravel, Paved

    Price history

    DateEventPrice
    12/4/2024Sold$324,500+1.4%$342/sqft
    Source: Canopy MLS as distributed by MLS GRID #4153171 Report a problem
    10/11/2024Price change$319,900-1.5%$337/sqft
    Source: Canopy MLS as distributed by MLS GRID #4153171 Report a problem
    8/23/2024Listed for sale$324,900$342/sqft
    Source: Canopy MLS as distributed by MLS GRID #4153171 Report a problem

    Public tax history

    Tax history is unavailable.

    Neighborhood: Balfour

    Nearby schools

    GreatSchools rating
    Schools provided by the listing agent
    • Elementary: Clear Creek
    • Middle: Hendersonville
    • High: Hendersonville

    Source: Canopy MLS as distributed by MLS GRID. This data may not be complete. We recommend contacting the local school district to confirm school assignments for this home.

    Get a cash offer in 3 minutes
    Find out how much your home could sell for in as little as 3 minutes with a no-obligation cash offer.
    Estimated market value
    $324,200
    Get a cash offer in 3 minutes
    Find out how much your home could sell for in as little as 3 minutes with a no-obligation cash offer.
    Estimated market value
    $324,200