6 bedroom 2 bath home along the Avenues. This spacious home offers original charm with hardwood flooring, decorative wood pillars, and an additional stairway leading to guest bedroom or au pair suite. The main level features a formal living room, dining area, sitting area, full bath, and an eat-in kitchen. The upper level includes three bedrooms, 2 cedar closets, a full bath, and au-pair quarters with balcony access. The third floor offers two more bedrooms. Save in energy cost with the included Solar Panels. The exterior boasts a fenced in backyard and a detached two car garage. Great location - easy commute to Rt. 30 and I-83. Convenient to restaurants, shopping, and local amenities.
Sold for $163,500
$163,500
727 Madison Ave, York, PA 17404
6beds
3,168sqft
Single Family Residence
Built in 1900
4,500 Square Feet Lot
$164,800 Zestimate®
$52/sqft
$2,262 Estimated rent
Home value
$164,800
$155,000 - $175,000
$2,262/mo
Zestimate® history
Owner options
List your home for rent
$2,262/mo
Rent Zestimate®
Find your next renter with Zillow Rental Manager. Plus, with online applications, you can quickly screen prospective tenants – for free.
$2,262/mo
Rent Zestimate®
Refinance and save
$1,147/mo
Est. payment
Refinancing to a lower rate could help reduce your monthly payments and save thousands over the life of the loan.
$1,147/mo
Est. payment
Explore your selling options
Work with a Zillow partner agent
Leverage their expertise and Zillow's premium Showcase listings to get your home seen by more buyers.
Get startedList with your own agent
Get your home in front of millions of buyers by listing it on Zillow.
Learn how to do itSell it yourself
Take full control of how buyers see your home on Zillow by listing For Sale by Owner (FSBO).
List your homeWhat's special
Original charmFenced in backyardDetached two car garageEat-in kitchenSitting areaIncluded solar panelsDecorative wood pillars
Zillow last checked:
Listing updated:
Listed by:
Adam Flinchbaugh 717-288-7766,
Keller Williams Keystone Realty
Bought with:
Vinny Ferranti
Coldwell Banker Realty
Source: Bright MLS,MLS#: PAYK2101184
Facts & features
Interior
Bedrooms & bathrooms
- Bedrooms: 6
- Bathrooms: 2
- Full bathrooms: 2
- Main level bathrooms: 1
Rooms
- Room types: Living Room, Dining Room, Sitting Room, Bedroom 2, Bedroom 3, Bedroom 4, Bedroom 5, Kitchen, Foyer, Bedroom 1, Bedroom 6, Full Bath
Bedroom 1
- Features: Flooring - HardWood, Ceiling Fan(s)
- Level: Upper
- Area: 221 Square Feet
- Dimensions: 13 X 17
Bedroom 2
- Features: Flooring - HardWood
- Level: Upper
- Area: 121 Square Feet
- Dimensions: 11 X 11
Bedroom 3
- Features: Flooring - HardWood
- Level: Upper
- Area: 192 Square Feet
- Dimensions: 16 X 12
Bedroom 4
- Features: Balcony Access, Flooring - HardWood
- Level: Upper
- Area: 117 Square Feet
- Dimensions: 9 X 13
Bedroom 5
- Features: Flooring - HardWood
- Level: Upper
- Area: 154 Square Feet
- Dimensions: 11 X 14
Bedroom 6
- Features: Flooring - HardWood
- Level: Upper
- Area: 156 Square Feet
- Dimensions: 13 X 12
Dining room
- Features: Ceiling Fan(s), Flooring - HardWood
- Level: Main
- Area: 121 Square Feet
- Dimensions: 11 X 11
Foyer
- Features: Flooring - HardWood
- Level: Main
Other
- Features: Bathroom - Walk-In Shower, Flooring - Ceramic Tile
- Level: Main
Other
- Features: Bathroom - Tub Shower
- Level: Upper
Kitchen
- Features: Flooring - Vinyl, Eat-in Kitchen, Kitchen - Electric Cooking, Ceiling Fan(s)
- Level: Main
- Area: 255 Square Feet
- Dimensions: 17 X 15
Living room
- Features: Flooring - HardWood
- Level: Main
- Area: 192 Square Feet
- Dimensions: 12 X 16
Sitting room
- Features: Chair Rail, Flooring - HardWood
- Level: Main
- Area: 260 Square Feet
- Dimensions: 13 X 20
Heating
- Hot Water, Central, Natural Gas
Cooling
- None
Appliances
- Included: Gas Water Heater
Features
- Bathroom - Tub Shower, Dining Area, Floor Plan - Traditional, Formal/Separate Dining Room, Eat-in Kitchen, Walk-In Closet(s), Additional Stairway, Bathroom - Walk-In Shower, Ceiling Fan(s), Chair Railings
- Flooring: Hardwood, Wood
- Basement: Full
- Has fireplace: No
Interior area
- Total structure area: 3,168
- Total interior livable area: 3,168 sqft
- Finished area above ground: 3,168
- Finished area below ground: 0
Property
Parking
- Total spaces: 2
- Parking features: Garage Faces Front, Detached
- Garage spaces: 2
Accessibility
- Accessibility features: Accessible Entrance
Features
- Levels: Three
- Stories: 3
- Patio & porch: Deck, Porch
- Exterior features: Balcony
- Pool features: None
Lot
- Size: 4,500 Square Feet
Details
- Additional structures: Above Grade, Below Grade
- Parcel number: 113450100100000000
- Zoning: RS
- Special conditions: Standard
Construction
Type & style
- Home type: SingleFamily
- Architectural style: Colonial
- Property subtype: Single Family Residence
- Attached to another structure: Yes
Materials
- Brick
- Foundation: Stone
- Roof: Rubber
Condition
- New construction: No
- Year built: 1900
Utilities & green energy
- Sewer: Public Sewer
- Water: Public
Community & HOA
Community
- Subdivision: The Avenues
HOA
- Has HOA: No
Location
- Region: York
- Municipality: YORK CITY
Financial & listing details
- Price per square foot: $52/sqft
- Tax assessed value: $84,040
- Annual tax amount: $5,395
- Date on market: 4/10/2026
- Listing agreement: Exclusive Right To Sell
- Listing terms: Cash,Conventional
- Ownership: Fee Simple
Price history
| Date | Event | Price |
|---|---|---|
| 4/29/2026 | Sold | $163,500$52/sqft |
Source:  Bright MLS #PAYK2101184 Report a problem Bright MLS #PAYK2101184 Report a problem | ||
| 4/13/2026 | Pending sale | $163,500$52/sqft |
Source: Bright MLS #PAYK2101184 Report a problem | ||
| 4/10/2026 | Listed for sale | $163,500+104.6%$52/sqft |
Source: Bright MLS #PAYK2101184 Report a problem | ||
| 8/12/2003 | Sold | $79,900+24.8%$25/sqft |
Source: Public Record Report a problem | ||
| 11/1/1999 | Sold | $64,000$20/sqft |
Source: Public Record Report a problem | ||
| 6/5/1998 | Sold | $64,000$20/sqft |
Source: Public Record Report a problem | ||
Public tax history
| Year | Property taxes | Tax assessment |
|---|---|---|
| 2025 | $5,310 +0.9% | $84,040 |
| 2024 | $5,263 | $84,040 |
| 2023 | $5,263 +4.3% | $84,040 |
| 2022 | $5,044 -1.2% | $84,040 |
| 2021 | $5,103 +3.6% | $84,040 |
| 2020 | $4,925 +0.2% | $84,040 |
| 2019 | $4,917 | $84,040 |
| 2018 | $4,917 +11.3% | $84,040 |
| 2017 | $4,416 | $84,040 |
| 2016 | -- | $84,040 |
| 2015 | $4,408 | $84,040 |
| 2014 | $4,408 | $84,040 |
| 2013 | -- | $84,040 |
| 2012 | -- | $84,040 |
| 2011 | -- | $84,040 |
| 2010 | -- | $84,040 |
| 2009 | -- | $84,040 |
| 2008 | -- | $84,040 |
| 2007 | -- | $84,040 |
| 2006 | -- | $84,040 +26% |
| 2005 | -- | $66,720 -2.8% |
| 2004 | -- | $68,640 |
| 2003 | -- | $68,640 +2.9% |
| 2002 | -- | $66,720 |
| 2000 | -- | $66,720 |
| 1999 | -- | $66,720 |
Find assessor info on the county website
Neighborhood: 17404
Nearby homes
- $189,0004 bd-- ba2.8k sqft729 Madison Ave, York, PA 17404Sold

- $--3 bd1 ba-- sqft729 Madison Ave #2, York, PA 17404Off Market
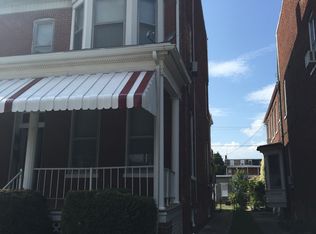
- $209,8001 bd3 ba660 sqft725 Madison Ave, York, PA 17404Off Market
- $192,6001 bd1 ba-- sqft725 Madison Ave APT 3, York, PA 17404Off Market
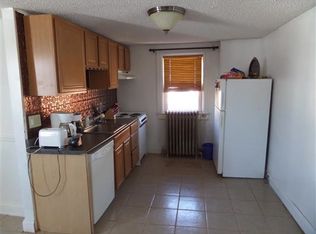
- $214,1006 bd1 ba3.1k sqft731 Madison Ave, York, PA 17404Off Market
- $284,8006 bd3 ba3k sqft721 Madison Ave, York, PA 17404Off Market
- $186,4001 bd1 ba2.5k sqft735 Madison Ave, York, PA 17404Off Market
- $---- bd1 ba700 sqft735 Madison Ave #3F, York, PA 17404Off Market
Nearby schools
GreatSchools rating
- 5/10Devers SchoolGrades: PK-8Distance: 0.9 mi
- 2/10William Penn Senior High SchoolGrades: 9-12Distance: 1.1 mi
Schools provided by the listing agent
- District: York City
Source: Bright MLS. This data may not be complete. We recommend contacting the local school district to confirm school assignments for this home.


Get pre-qualified for a loan
At Zillow Home Loans, we can pre-qualify you in as little as 5 minutes with no impact to your credit score.An equal housing lender. NMLS #10287.
Sell for more on Zillow
Get a Zillow Showcase℠ listing at no additional cost and you could sell for .
$164,800
2% more
+$3,296
With Zillow Showcase(estimated)
$168,096
- Pennsylvania
- York County
- York
- 17404
- 727 Madison Ave
Nearby cities
Nearby neighborhoods
Nearby zip codes
Other York Topics
