Skip main navigation
Off market
  • $175,300

    727 Maple Ave, Elmira, NY 14904

    4beds
    2,022sqft
    SingleFamily
    Built in 1900
    8,712 Square Feet Lot
    $175,300 Zestimate®
    $87/sqft
    $2,782 Estimated rent

    Home value

    $175,300

    $160,000 - $191,000

    $2,782/mo

    Zestimate® history
    Loading
    Loading...

    Owner options

    List your home for rent

    $2,782/mo

    Rent Zestimate®

    Find your next renter with Zillow Rental Manager. Plus, with online applications, you can quickly screen prospective tenants – for free.

    Learn more

    $2,782/mo

    Rent Zestimate®

    Refinance and save

    $1,131/mo

    Est. payment

    Refinancing to a lower rate could help reduce your monthly payments and save thousands over the life of the loan.

    See today's rates

    $1,131/mo

    Est. payment

    Explore your selling options

    Work with a Zillow partner agent

    Leverage their expertise and Zillow's premium Showcase listings to get your home seen by more buyers.

    Get started

    List with your own agent

    Get your home in front of millions of buyers by listing it on Zillow.

    Learn how to do it

    Sell it yourself

    Take full control of how buyers see your home on Zillow by listing For Sale by Owner (FSBO).

    List your home

    What's special

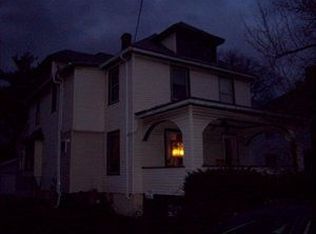
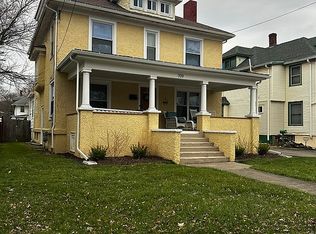
    Are you looking for your dream home? As you enter this meticulously maintained residence you will be greeted by a bright and airy foyer. The downstairs has gorgeous bamboo flooring throughout. This historic and charming home highlights an open and inviting living room with a red brick wood-burning fireplace. Walk right into the tiled kitchen with natural wood shelving, built-in corner cabinets, and intricate floor finishings. The upstairs has three spacious bedrooms with built-in closets. There is a doorway leading to an extensive walkup attic. Cool, calm, and sophisticated. The house features a laundry room, a spacious and private back yard, one car garage, and a paved driveway. The exterior is just as impressive, with a porch and gazebo. What lovely places to sit sping, summer, and fall. This stunning single-family home empassizes architectural character and great amenities. Theneighborhood features include schools, historical landmarks, and parks. Welcome home!

    This property is off market, which means it's not currently listed for sale or rent on Zillow. This may be different from what's available on other websites or public sources.
    Facts & features

    Interior

    Bedrooms & bathrooms
    • Bedrooms: 4
    • Bathrooms: 2
    • Full bathrooms: 2
    Heating
    • Forced air, Electric
    Cooling
    • Central
    Appliances
    • Included: Microwave, Refrigerator, Washer
    Features
    • Cable TV, CO Detector, High Speed Int Avail, Smoke Detector, Built-Ins, Window Covering(s), High Speed Int Exist, Bar
    • Flooring: Tile, Carpet, Concrete, Hardwood
    • Basement: Full, Partially Finished, Interior Entry, Walkup Ext Access, Concrete Floor
    • Has fireplace: Yes
    Interior area
    • Total interior livable area: 2,022 sqft

    Property

    Parking
    • Total spaces: 1
    • Parking features: Garage - Detached
    Features
    • Exterior features: Wood
    Lot
    • Size: 8,712 sqft
    Details
    • Parcel number: 0704009908828

    Construction

    Type & style
    • Home type: SingleFamily
    Materials
    • Metal
    • Roof: Asphalt
    Condition
    • Year built: 1900

    Utilities & green energy

    • Water: Municipal-Existing

    Community & neighborhood

    Location
    • Region: Elmira

    Other

    Other facts
    • Property Type: Residential
    • Appliances Convey: Microwave, Refrigerator, Stove-Electric, Range Hood, Washer, Wine Refrigerator
    • Driveway: Paved
    • Exterior Features: Patio, Deck, Fencing, Public Sidewalk, Storage Shed, Woods, Gazebo/Pergola
    • Floor Coverings: Ceramic Tile, Wall/Wall Carpet, Hardwood, Tile
    • Roof: Asphalt
    • Sewer/Septic: Municipal-Existing
    • Water Source: Municipal-Existing
    • Basement: Full, Partially Finished, Interior Entry, Walkup Ext Access, Concrete Floor
    • Other Rooms: Formal Dining, Walk-up Attic, Laundry Room, Main Level Primary
    • Style: 2 Story, Colonial
    • Heat/Cooling: Wood, Hot Water, Forced Air, Furnace, Central Air Cond, Outdoor
    • Fireplace/Stove: Wood Stove
    • Interior Features: Cable TV, CO Detector, High Speed Int Avail, Smoke Detector, Built-Ins, Window Covering(s), High Speed Int Exist, Bar

    Price history

    DateEventPrice
    12/17/2020Sold$137,113-5.4%$68/sqft
    Source: NYSAMLSs #IB402343 Report a problem
    8/31/2020Pending sale$145,000$72/sqft
    Source: Keller Williams Realty Souther #402343 Report a problem
    8/13/2020Price change$145,000-9.3%$72/sqft
    Source: Keller Williams Realty Souther #402343 Report a problem
    6/26/2020Listed for sale$159,900+233.1%$79/sqft
    Source: Keller Williams Realty Southern Tier and Finger Lakes #402343 Report a problem
    5/31/2016Sold$48,000-4%$24/sqft
    Source: NYSAMLSs #EC243072 Report a problem
    2/29/2016Price change$50,000-16.7%$25/sqft
    Source: Signature Properties #243072 Report a problem
    2/11/2016Listed for sale$60,000$30/sqft
    Source: Signature Properties #243072 Report a problem

    Public tax history

    YearProperty taxesTax assessment
    2025-- $67,000
    2024-- $67,000
    2023-- $67,000
    2022-- $67,000
    2021-- $67,000 +39.6%
    2020-- $48,000
    2019-- $48,000
    2018-- $48,000
    2017$1,598 $48,000 -28.4%
    2016-- $67,000
    2015-- $67,000
    2014-- $67,000
    2013-- $67,000
    2012-- $67,000
    2011-- $67,000
    2010-- $67,000
    2009-- $67,000
    2008-- $67,000
    2007-- $67,000
    2006-- $67,000
    2005-- $67,000
    2004-- $67,000
    2003-- $67,000
    2002-- $67,000
    2001-- $67,000

    Find assessor info on the county website

    Neighborhood: 14904

    Nearby schools

    GreatSchools rating
    Schools provided by the listing agent
    • Elementary: Elmira
    • District: Elmira

    Source: The MLS. This data may not be complete. We recommend contacting the local school district to confirm school assignments for this home.