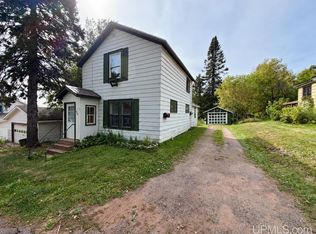
Bring your ideas and make yourself at home in this inviting 2-bedroom, 1-bath Ishpeming property offering main-floor living and vintage 1970s character. The open layout flows from a kitchen with plenty of counter space and cabinets into the dining area and spacious living room, where a brick fireplace adds warmth and character. Enjoy the retro details as they are or have fun with cosmetic updates that reflect your own style. A handy rear entry porch provides a place to leave coats, shoes, and boots before stepping inside, while the deep lot offers plenty of room to enjoy summer afternoons, outdoor gatherings, or a garden. A 2-car detached garage rounds out the property with space for parking and storage. With an inviting layout and plenty of potential to add your personal touch, this home is ready for its next chapter!
For sale
Price cut: $10K (9/25)
$169,000
727 Michigan St, Ishpeming, MI 49849
2beds
1,064sqft
Single Family Residence
Built in 1880
8,276 Square Feet Lot
$-- Zestimate®
$159/sqft
$-- HOA
What's special
Main-floor livingDining areaOpen layoutHandy rear entry porch
- 11 days
- 492
- 24
Zillow last checked:
Listing updated:
Listed by:
ADAM KARKI 906-360-5420,
KELLER WILLIAMS FIRST UP 906-273-1183
Source: MiRealSource,MLS#: 50222237 Originating MLS: Upper Peninsula Assoc of Realtors
Originating MLS: Upper Peninsula Assoc of RealtorsFacts & features
Interior
Bedrooms & bathrooms
- Bedrooms: 2
- Bathrooms: 1
- Full bathrooms: 1
- Main level bathrooms: 1
- Main level bedrooms: 2
Bedroom 1
- Level: Main
- Area: 120
- Dimensions: 12 x 10
Bedroom 2
- Level: Main
- Area: 168
- Dimensions: 14 x 12
Bathroom 1
- Level: Main
- Area: 108
- Dimensions: 12 x 9
Dining room
- Level: Main
- Area: 144
- Dimensions: 12 x 12
Kitchen
- Level: Main
- Area: 192
- Dimensions: 12 x 16
Living room
- Level: Main
- Area: 288
- Dimensions: 16 x 18
Heating
- Forced Air, Natural Gas
Cooling
- Ceiling Fan(s)
Appliances
- Included: Dishwasher, Dryer, Microwave, Range/Oven, Refrigerator, Washer, Gas Water Heater
Features
- Basement: Partial
- Has fireplace: No
Interior area
- Total structure area: 1,294
- Total interior livable area: 1,064 sqft
- Finished area above ground: 1,064
- Finished area below ground: 0
Property
Parking
- Total spaces: 2
- Parking features: Garage, Driveway, Detached
- Garage spaces: 2
Features
- Levels: One
- Stories: 1
- Exterior features: Sidewalks
- Waterfront features: None
- Frontage type: Road
- Frontage length: 75
Lot
- Size: 8,276 Square Feet
- Dimensions: 75 x 113.75
- Features: Platted, Sidewalks, City Lot
Details
- Additional structures: None
- Parcel number: 525130347500
- Zoning: GR - General Residential
- Zoning description: Residential
- Special conditions: Private,Standard
Construction
Type & style
- Home type: SingleFamily
- Architectural style: Ranch
- Property subtype: Single Family Residence
Materials
- Vinyl Siding
Condition
- New construction: No
- Year built: 1880
Utilities & green energy
- Sewer: Public Sanitary
- Water: Public
- Utilities for property: Cable/Internet Avail., Cable Available, Electricity Connected, Natural Gas Connected, Phone Available, Sewer Connected, Water Connected, Internet Spectrum
Community & HOA
Community
- Subdivision: N/A
HOA
- Has HOA: No
- Amenities included: Sidewalks
Location
- Region: Ishpeming
Financial & listing details
- Price per square foot: $159/sqft
- Tax assessed value: $101,000
- Annual tax amount: $1,271
- Date on market: 9/18/2026
- Cumulative days on market: 12 days
- Listing agreement: Exclusive Right To Sell
- Listing terms: Cash,Conventional,FHA,VA Loan,USDA Loan
- Road surface type: Paved
Estimated market value
Not available
Estimated sales range
Not available
$1,357/mo
Price history
| Date | Event | Price |
|---|---|---|
| 9/25/2026 | Price change | $169,000-5.6%$159/sqft |
Source:  MiRealSource #50222237 Report a problem MiRealSource #50222237 Report a problem | ||
| 9/18/2026 | Listed for sale | $179,000$168/sqft |
Source: MiRealSource #50222237 Report a problem | ||
Public tax history
| Year | Property taxes | Tax assessment |
|---|---|---|
| 2025 | $1,271 +3.5% | $50,500 +2.1% |
| 2024 | $1,228 +8.3% | $49,450 +11.2% |
| 2023 | $1,134 +3.2% | $44,450 +12.7% |
| 2022 | $1,099 +2.1% | $39,450 +12.2% |
| 2021 | $1,076 +4.8% | $35,150 +4.9% |
| 2019 | $1,027 | $33,500 +7.9% |
| 2018 | -- | $31,050 +6.2% |
| 2017 | -- | $29,250 +2.3% |
| 2016 | -- | $28,600 |
| 2015 | -- | $28,600 +2.7% |
| 2014 | -- | $27,850 +7.9% |
| 2012 | -- | $25,800 |
| 2011 | -- | $25,800 |
| 2010 | -- | $25,800 |
Find assessor info on the county website
Monthly payment
Est. payment
Payment breakdown
Explore the cost of this home by adjusting the details. Changes won't be saved.Climate risks
Neighborhood: 49849
Nearby schools
Schools provided by the listing agent
- Elementary: Birchview Elementary School
- Middle: Ishpeming Middle School
- High: Ishpeming High School
- District: Ishpeming Public School District
Source: MiRealSource. This data may not be complete. We recommend contacting the local school district to confirm school assignments for this home.
Similar homes
- $169,0002 bd2 ba1.3k sqft1114 N 2nd St, Ishpeming, MI 49849For Sale

 MLS ID #50220385, RICK SCHWEMIN, GREAT LAKES & LAND OF MARQUETTE, INC.. MiRealSource
 - $149,9002 bd1 ba1k sqft310 Excelsior St, Ishpeming, MI 49849For Sale
 MLS ID #50222741, CRAIG HEINONEN, COLDWELL BANKER SCHMIDT REALTORS. MiRealSource
 - $139,9003 bd2 ba1.5k sqft315 W Barnum St, Ishpeming, MI 49849For Sale
 MLS ID #50222989, KELLIE A HILLIER-GENSCHAW, RE/MAX 1ST REALTY. MiRealSource
 - $154,9003 bd2 ba1.2k sqft163 Cliff St, Ishpeming, MI 49849For Sale
 MLS ID #50205540, KRISTINE GOUPILLE, RE/MAX 1ST REALTY. MiRealSource
 - $189,0004 bd1 ba1.1k sqft1836 Prairie Ave, Ishpeming, MI 49849For SaleMLS ID #50222314, SCOTT SYRJALA, COLDWELL BANKER SCHMIDT REALTORS. MiRealSource
- $175,0003 bd1 ba1k sqft683 Cedar St, Ishpeming, MI 49849For SaleMLS ID #50220753, NAOMI DOMINY, COLDWELL BANKER SCHMIDT REALTORS. MiRealSource
- $192,0003 bd2 ba1.5k sqft590 Jasper St, Ishpeming, MI 49849For SaleMLS ID #50221874, ADAM KARKI, KELLER WILLIAMS FIRST UP. MiRealSource
- $189,0002 bd2 ba1.1k sqft329 Cedar St, Ishpeming, MI 49849For SaleMLS ID #50219841, TERRY TINCKNELL, KELLER WILLIAMS FIRST UP. MiRealSource
- $115,0003 bd2 ba1k sqft327 Bank St, Ishpeming, MI 49849For SaleMLS ID #50222428, BENJAMIN ARGALL, NEXTHOME SUPERIOR LIVING. MiRealSource
- $165,9002 bd1 ba750 sqft307 W Clark St, Negaunee, MI 49866For SaleMLS ID #50222665, BRADLEY ARGALL, RE/MAX 1ST REALTY. MiRealSource
- $209,9003 bd1 ba1.4k sqft700 Poplar St, Ishpeming, MI 49849For SaleMLS ID #50221487, TRAVIS RYAN, FRESHDOOR REAL ESTATE. MiRealSource
- $89,5001 bd-- ba600 sqft9000 Bear Lake Lodge Rd, Ishpeming, MI 49849For SaleMLS ID #50222373, KIM STILLE, COLDWELL BANKER SCHMIDT REALTORS. MiRealSource
- $175,0004 bd2 ba1.5k sqft14 M 35, Negaunee, MI 49866For SaleMLS ID #50216670, LISA ELZINGA, KELLER WILLIAMS FIRST UP. MiRealSource
- $191,0003 bd2 ba1.5k sqft28000 W Us Highway 41, Champion, MI 49814For SaleMLS ID #50221566, FRIDA WAARA, RE/MAX 1ST REALTY. MiRealSource
- $149,9003 bd1 ba1.2k sqft25360 W Us Highway 41, Champion, MI 49814For SaleMLS ID #50217655, BRADLEY ARGALL, RE/MAX 1ST REALTY. MiRealSource
- $155,0002 bd1 ba756 sqft80 Acres Off Co Rd #510, Ishpeming, MI 49849For SaleMLS ID #50086996, NICK RACINE, RE/MAX 1ST REALTY. MiRealSource
- $89,9001 bd1 ba640 sqft550 County Road Prf, Ishpeming, MI 49849For SaleMLS ID #50221071, KELLIE A HILLIER-GENSCHAW, RE/MAX 1ST REALTY. MiRealSource
