Prime Waterfront Lot with Sunset facing Panoramic Views
Just minutes from downtown village life and a peaceful estuary, this gem offers serene living with easy access to amenitiesVast, open-plan layout designed for entertaining and everyday family life.
Expansive kitchen with modern appliances and ample counter space—perfect for home chefs.
Bright, airy living areas with large windows capturing stunning water views.
Primary suite features a spa-inspired bathroom and walk-in closet.
Thoughtfully designed outdoor spaces for al fresco dining and sunset gatherings.
Private backyard with mature landscaping and tranquil water vistas.
Easy-to-maintain yard with irrigation options.
Attached garage with ample storage and direct home access.
Thoughtful architectural details throughout, including vaulted ceilings and premium finishes.
Proximity to excellent blue-ribbon schools, parks, and shops.
Quiet, friendly neighborhood with a strong sense of community.
Move-in ready with fresh paint, new flooring, and updated fixtures.
Safe, family-friendly street with low traffic and nearby walking trails.
Easy access to major highways for commuters.
Close to cultural attractions, dining, and outdoor recreation
Best Features of 727 Mill Pointe Drive
Prime waterfront lot on Turtle Cove
Minutes from the downtown village & beautiful Central Park
Fantastic restaurants
Village amphitheater with summer concerts
Spectacular sunset & sunrise views all year round
Abundant wildlife - Blue & Snow White herons, varieties of fish, ducks, turtles, geese & eagles
Canoeing & kayaking allowed from our dock also you can fish the cove
4th of July fireworks from Camp Dearborn
Lg. front & back yard
Large covered front porch
Southwest décor
Finished lower level
Lg. storage room, 10x50
Central air
2-car garage with attic
Ring camera for safety front & back
Bose Surround sound
Sold for $583,000
$583,000
727 Mill Pointe Dr #16, Milford, MI 48381
3beds
2,600sqft
Condominium
Built in 1997
-- sqft lot
$584,600 Zestimate®
$224/sqft
$3,686 Estimated rent
Home value
$584,600
$555,000 - $614,000
$3,686/mo
Zestimate® history
Owner options
List your home for rent
$3,686/mo
Rent Zestimate®
Find your next renter with Zillow Rental Manager. Plus, with online applications, you can quickly screen prospective tenants – for free.
$3,686/mo
Rent Zestimate®
Refinance and save
$4,229/mo
Est. payment
Refinancing to a lower rate could help reduce your monthly payments and save thousands over the life of the loan.
$4,229/mo
Est. payment
Explore your selling options
Work with a Zillow partner agent
Leverage their expertise and Zillow's premium Showcase listings to get your home seen by more buyers.
Get startedList with your own agent
Get your home in front of millions of buyers by listing it on Zillow.
Learn how to do itSell it yourself
Take full control of how buyers see your home on Zillow by listing For Sale by Owner (FSBO).
List your homeWhat's special
Zillow last checked:
Listing updated:
Listed by:
Cindy L Sharp 248-343-1889,
KW Showcase Realty
Bought with:
CJ Bratta, 6501389782
The Virtual Realty Group
Source: Realcomp II,MLS#: 20261036924
Facts & features
Interior
Bedrooms & bathrooms
- Bedrooms: 3
- Bathrooms: 3
- Full bathrooms: 2
- 1/2 bathrooms: 1
Primary bedroom
- Level: Entry
- Area: 286
- Dimensions: 22 X 13
Bedroom
- Level: Second
- Area: 154
- Dimensions: 14 X 11
Bedroom
- Level: Basement
- Area: 180
- Dimensions: 15 X 12
Primary bathroom
- Level: Entry
- Area: 64
- Dimensions: 8 X 8
Other
- Level: Second
- Area: 64
- Dimensions: 8 X 8
Other
- Level: Entry
- Area: 35
- Dimensions: 7 X 5
Dining room
- Level: Entry
- Area: 143
- Dimensions: 13 X 11
Family room
- Level: Basement
- Area: 375
- Dimensions: 25 X 15
Great room
- Level: Entry
- Area: 270
- Dimensions: 18 X 15
Kitchen
- Level: Entry
- Area: 195
- Dimensions: 15 X 13
Laundry
- Level: Entry
- Area: 50
- Dimensions: 10 X 5
Heating
- Forced Air, Natural Gas
Cooling
- Ceiling Fans, Central Air
Appliances
- Included: Dishwasher, Disposal, Microwave
- Laundry: Laundry Room
Features
- High Speed Internet
- Basement: Finished,Full,Walk Out Access
- Has fireplace: Yes
- Fireplace features: Gas, Great Room
Interior area
- Total interior livable area: 2,600 sqft
- Finished area above ground: 1,800
- Finished area below ground: 800
Property
Parking
- Total spaces: 2
- Parking features: Two Car Garage, Attached, Electricityin Garage, Garage Door Opener, Garage Faces Side, Side Entrance
- Attached garage spaces: 2
Features
- Levels: Two
- Stories: 2
- Entry location: GroundLevelwSteps
- Exterior features: Grounds Maintenance, Lighting, Private Entrance
- Fencing: Fencingnot Allowed
- On waterfront: Yes
- Waterfront features: River Front
- Body of water: Huron River
Lot
- Features: Adjacentto Public Land, Dead End Street, Near Golf Course, Water View, Sprinklers
Details
- Parcel number: 1610401023
- Special conditions: Short Sale No,Standard
Construction
Type & style
- Home type: Condo
- Architectural style: Contemporary,Other,Traditional
- Property subtype: Condominium
Materials
- Brick, Wood Siding
- Foundation: Basement, Poured
- Roof: Asphalt
Condition
- New construction: No
- Year built: 1997
Utilities & green energy
- Electric: Circuit Breakers
- Sewer: Sewer At Street
- Water: Public
- Utilities for property: Cable Available
Community & HOA
Community
- Features: Sidewalks
- Subdivision: MILL POINTE OCCPN 723
HOA
- Has HOA: Yes
- Services included: Maintenance Grounds, Maintenance Structure, Snow Removal, Trash
- HOA fee: $475 monthly
Location
- Region: Milford
Financial & listing details
- Price per square foot: $224/sqft
- Tax assessed value: $108,680
- Annual tax amount: $4,495
- Date on market: 5/23/2026
- Cumulative days on market: 7 days
- Listing agreement: Exclusive Right To Sell
- Listing terms: Cash,Conventional,FHA,Va Loan
- Exclusions: Exclusion(s) Exist
Price history
| Date | Event | Price |
|---|---|---|
| 6/10/2026 | Sold | $583,000-2.7%$224/sqft |
Source:  Realcomp II #20261036924 Report a problem Realcomp II #20261036924 Report a problem | ||
| 5/30/2026 | Pending sale | $599,000$230/sqft |
Source: Realcomp II #20261036924 Report a problem | ||
| 5/23/2026 | Listed for sale | $599,000$230/sqft |
Source: Realcomp II #20261036924 Report a problem | ||
Public tax history
Tax history is unavailable.
Neighborhood: 48381
Nearby homes
- $---- bd-- ba-- sqft643 Mill Pointe Dr, Milford, MI 48381Off Market
- $451,9003 bd3 ba1.6k sqft732 Mill Pointe Dr, Milford, MI 48381Off Market
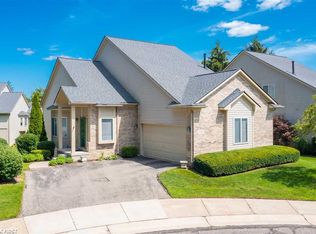
- $426,2003 bd4 ba2.1k sqft659 Mill Pointe Dr, Milford, MI 48381Off Market
- $420,3003 bd4 ba2.2k sqft635 Mill Pointe Dr, Milford, MI 48381Off Market
- $532,0003 bd3 ba2.1k sqft635 Mill Pointe Dr #1, Milford, MI 48381Off Market
- $486,9003 bd4 ba2.8k sqft639 Mill Pointe Dr #1, Milford, MI 48381Off Market
- $466,5003 bd3 ba2.1k sqft643 Mill Pointe Dr #1, Milford, MI 48381Off Market
- $440,0003 bd3 ba2.1k sqft647 Mill Pointe Dr #1, Milford, MI 48381Sold
Nearby schools
GreatSchools rating
- 8/10Muir Middle SchoolGrades: 5-8Distance: 1 mi
- 8/10Milford High SchoolGrades: 7-12Distance: 2.3 mi
- 9/10Kurtz Elementary SchoolGrades: K-5Distance: 1.2 mi
Get a cash offer in 3 minutes
Find out how much your home could sell for in as little as 3 minutes with a no-obligation cash offer.
Estimated market value
$584,600
Get a cash offer in 3 minutes
Find out how much your home could sell for in as little as 3 minutes with a no-obligation cash offer.
Estimated market value
$584,600
- Michigan
- Oakland County
- Milford
- 48381
- 727 Mill Pointe Dr Unit 16
Nearby cities
Nearby zip codes
Other Milford Topics
