Skip main navigation
Sold for $410,000
Street View
  • $410,000

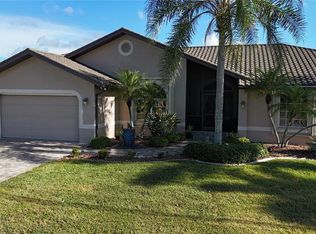
    727 MONACO DRIVE, PUNTA GORDA, FL 33950

    3beds
    2,081sqft
    Single Family Residence
    Built in 1988
    10,803 Square Feet Lot
    $411,500 Zestimate®
    $197/sqft
    $2,409 Estimated rent

    Home value

    $411,500

    $379,000 - $449,000

    $2,409/mo

    Zestimate® history
    Loading
    Loading...

    Owner options

    List your home for rent

    $2,409/mo

    Rent Zestimate®

    Find your next renter with Zillow Rental Manager. Plus, with online applications, you can quickly screen prospective tenants – for free.

    Learn more

    $2,409/mo

    Rent Zestimate®

    Refinance and save

    $2,865/mo

    Est. payment

    Refinancing to a lower rate could help reduce your monthly payments and save thousands over the life of the loan.

    See today's rates

    $2,865/mo

    Est. payment

    Explore your selling options

    Work with a Zillow partner agent

    Leverage their expertise and Zillow's premium Showcase listings to get your home seen by more buyers.

    Get started

    List with your own agent

    Get your home in front of millions of buyers by listing it on Zillow.

    Learn how to do it

    Sell it yourself

    Take full control of how buyers see your home on Zillow by listing For Sale by Owner (FSBO).

    List your home

    What's special

    Modern upgrades throughoutNewer appliancesQuartz countertopsBeautiful golf course viewsSerene golf course viewsBright open feelStunning kitchen
    Welcome to this newly remodeled 3-bedroom, 2-bath home located in the desirable Burnt Store Isles, offering beautiful golf course views and modern upgrades throughout. Step inside to discover a fresh, updated interior featuring luxury vinyl plank flooring throughout and a bright, open feel with the entire home freshly painted inside and out. The stunning kitchen is designed to impress with solid wood cabinetry, quartz countertops, newer appliances, and a spacious walk-in pantry complete with additional solid wood cabinets and shelving—perfect for all your storage needs. The primary suite offers a comfortable retreat with a walk-in closet and an ensuite bathroom featuring a separate vanity area. The second bathroom has been tastefully updated with a new shower, providing a clean, modern look. Additional upgrades include new solid wood interior doors and trim throughout, new impact windows installed 2024, new metal roof installed in 2023 with transferrable warranty, new a/c and air handler in 2024, giving you peace of mind for years to come. Enjoy Florida living at its best on the large lanai, ideal for entertaining or relaxing while taking in serene golf course views. The spacious fenced backyard adds privacy and plenty of room for pets, play, or future outdoor enhancements. This move-in-ready home combines style, comfort, and location—schedule your private showing today!

    Zillow last checked:

    Listing updated:

    Listed by:

    Tammy Carter 941-447-2383,

    AVENUE SUNSHINE REAL ESTATE 941-585-8173

    Bought with:

    Tammy Carter, 3420168

    AVENUE SUNSHINE REAL ESTATE

    Source: Stellar MLS,MLS#: C7524498MLS LogoOriginating MLS: Sarasota - Manatee

    Facts & features

    Interior

    Bedrooms & bathrooms
    • Bedrooms: 3
    • Bathrooms: 2
    • Full bathrooms: 2
    Primary bedroom
    • Features: En Suite Bathroom, Walk-In Closet(s)
    • Level: First
    • Area: 224.64 Square Feet
    • Dimensions: 15.6x14.4
    Bedroom 2
    • Features: Built-in Closet
    • Level: First
    • Area: 158.76 Square Feet
    • Dimensions: 12.6x12.6
    Bedroom 3
    • Features: Built-in Closet
    • Level: First
    • Area: 163.8 Square Feet
    • Dimensions: 12.6x13
    Balcony porch lanai
    • Level: First
    • Area: 324 Square Feet
    • Dimensions: 27x12
    Dining room
    • Level: First
    • Area: 123.34 Square Feet
    • Dimensions: 10.11x12.2
    Family room
    • Level: First
    • Area: 292.12 Square Feet
    • Dimensions: 21.8x13.4
    Kitchen
    • Features: Pantry
    • Level: First
    • Area: 72.8 Square Feet
    • Dimensions: 9.1x8
    Living room
    • Level: First
    • Area: 252.12 Square Feet
    • Dimensions: 19.1x13.2
    Heating
    • Central, Electric
    Cooling
    • Central Air
    Appliances
    • Included: Dishwasher, Dryer, Electric Water Heater, Microwave, Range, Refrigerator, Washer
    • Laundry: Laundry Room
    Features
    • Ceiling Fan(s), Kitchen/Family Room Combo, Solid Surface Counters, Solid Wood Cabinets, Thermostat, Vaulted Ceiling(s)
    • Flooring: Luxury Vinyl
    • Doors: Sliding Doors
    • Windows: Window Treatments
    • Has fireplace: No
    Interior area
    • Total structure area: 2,984
    • Total interior livable area: 2,081 sqft

    Property

    Parking
    • Total spaces: 2
    • Parking features: Garage - Attached
    • Attached garage spaces: 2
    • Details: Garage Dimensions: 24x22
    Features
    • Levels: One
    • Stories: 1
    • Exterior features: Private Mailbox, Rain Gutters, Sidewalk
    Lot
    • Size: 10,803 Square Feet
    Details
    • Parcel number: 412329130015
    • Zoning: GS-3.5
    • Special conditions: None

    Construction

    Type & style
    • Home type: SingleFamily
    • Property subtype: Single Family Residence
    Materials
    • Block, Stucco
    • Foundation: Slab
    • Roof: Metal
    Condition
    • New construction: No
    • Year built: 1988

    Utilities & green energy

    • Sewer: Public Sewer
    • Water: Public
    • Utilities for property: BB/HS Internet Available, Cable Available, Electricity Connected, Sewer Connected, Water Connected

    Community & HOA

    Community
    • Pet fee: $0 monthly
    • Subdivision: PUNTA GORDA ISLES SEC 15
    HOA
    • Has HOA: Yes
    Location
    • Region: Punta Gorda

    Financial & listing details

    • Price per square foot: $197/sqft
    • Tax assessed value: $363,584
    • Annual tax amount: $4,882
    • Date on market: 5/15/2026
    • Cumulative days on market: 55 days
    • Listing terms: Cash,Conventional,FHA,VA Loan
    • Ownership: Fee Simple
    • Total actual rent: 0
    • Electric utility on property: Yes
    • Road surface type: Asphalt, Paved

    Price history

    DateEventPrice
    9/4/2026Sold$410,000-8.9%$197/sqft
    Source: Stellar MLS #C7524498 Report a problem
    7/9/2026Pending sale$449,900$216/sqft
    Source: Stellar MLS #C7524498 Report a problem
    5/27/2026Price change$449,900-2.2%$216/sqft
    Source: Stellar MLS #C7524498 Report a problem
    5/15/2026Listed for sale$459,900+27.8%$221/sqft
    Source: Stellar MLS #C7524498 Report a problem
    8/20/2021Sold$360,000+2.9%$173/sqft
    Source: Public Record Report a problem
    6/29/2021Listed for sale$350,000+37.3%$168/sqft
    Source: Owner Report a problem
    2/25/2021Listing removed--
    Source: Owner Report a problem
    6/13/2020Listing removed$1,500$1/sqft
    Source: Owner Report a problem
    4/17/2020Listed for rent$1,500$1/sqft
    Source: Owner Report a problem
    5/4/2019Listing removed$1,500$1/sqft
    Source: Owner Report a problem
    4/15/2019Listed for rent$1,500$1/sqft
    Source: Owner Report a problem
    2/2/2017Listing removed$254,900$122/sqft
    Source: FIVE STAR REALTY OF CHARLOTTE #C7230200 Report a problem
    1/12/2017Price change$254,900-1.9%$122/sqft
    Source: FIVE STAR REALTY OF CHARLOTTE #C7230200 Report a problem
    11/17/2016Price change$259,900-1.6%$125/sqft
    Source: FIVE STAR REALTY OF CHARLOTTE #C7230200 Report a problem
    10/27/2016Price change$264,000-1.9%$127/sqft
    Source: FIVE STAR REALTY OF CHARLOTTE #C7230200 Report a problem
    10/3/2016Price change$269,000-3.6%$129/sqft
    Source: FIVE STAR REALTY OF CHARLOTTE #C7230200 Report a problem
    9/20/2016Listed for sale$279,000-1.8%$134/sqft
    Source: FIVE STAR REALTY OF CHARLOTTE #C7230200 Report a problem
    3/4/2016Listing removed$284,000$136/sqft
    Source: RE/MAX HARBOR REALTY #C7212351 Report a problem
    11/23/2015Price change$284,000-1.7%$136/sqft
    Source: RE/MAX HARBOR REALTY #C7212351 Report a problem
    6/9/2015Listed for sale$289,000-8.3%$139/sqft
    Source: RE/MAX HARBOR REALTY #C7212351 Report a problem
    3/25/2005Sold$315,000$151/sqft
    Source: Public Record Report a problem

    Public tax history

    YearProperty taxesTax assessment
    2025$4,883 +2.4%$334,801 +2.9%
    2024$4,769 +1.7%$325,365 +3%
    2023$4,691 +2.8%$315,888 +3%
    2022$4,563 +4.9%$306,687 +24.1%
    2021$4,348 +1.8%$247,123 +2.3%
    2020$4,271 +5.7%$241,520 +10%
    2019$4,041 +12.8%$219,564 +10%
    2018$3,583 $199,604 -11.3%
    2017$3,583 +8.3%$225,065 +36.4%
    2016$3,308 +4.4%$164,962 +10%
    2015$3,170 +8.2%$149,965 +10%
    2014$2,929 +26%$136,332 +6.2%
    2013$2,325 +2.6%$128,323 -12.6%
    2012$2,265 -9.3%$146,905
    2011$2,498 -4.5%$146,905 -2%
    2010$2,616 +9.5%$149,854 +4%
    2009$2,388 $144,102 +12%
    2005-- $128,639 +1.9%
    2004-- $126,240
    2003-- $126,240 +2.4%
    2002$1,633 +1%$123,281 +1.6%
    2001$1,617 +2.9%$121,340 +3%
    2000$1,572 $117,806
    Find assessor info on the county website

    Neighborhood: 33950

    Nearby schools

    GreatSchools rating
    Schools provided by the listing agent
    • Elementary: Sallie Jones Elementary
    • Middle: Punta Gorda Middle
    • High: Charlotte High

    Source: Stellar MLS. This data may not be complete. We recommend contacting the local school district to confirm school assignments for this home.

    Get a cash offer in 3 minutes
    Find out how much your home could sell for in as little as 3 minutes with a no-obligation cash offer.
    Estimated market value
    $411,500
    Get a cash offer in 3 minutes
    Find out how much your home could sell for in as little as 3 minutes with a no-obligation cash offer.
    Estimated market value
    $411,500