Skip main navigation
Sold for $510,000
  • $510,000

    727 N 20th St #3, Philadelphia, PA 19130

    2beds
    1,164sqft
    Condominium
    Built in 2017
    -- sqft lot
    $519,000 Zestimate®
    $438/sqft
    $2,457 Estimated rent

    Home value

    $519,000

    $477,000 - $566,000

    $2,457/mo

    Zestimate® history
    Loading
    Loading...

    Owner options

    List your home for rent

    $2,457/mo

    Rent Zestimate®

    Find your next renter with Zillow Rental Manager. Plus, with online applications, you can quickly screen prospective tenants – for free.

    Learn more

    $2,457/mo

    Rent Zestimate®

    Refinance and save

    $3,132/mo

    Est. payment

    Refinancing to a lower rate could help reduce your monthly payments and save thousands over the life of the loan.

    See today's rates

    $3,132/mo

    Est. payment

    Explore your selling options

    Work with a Zillow partner agent

    Leverage their expertise and Zillow's premium Showcase listings to get your home seen by more buyers.

    Get started

    List with your own agent

    Get your home in front of millions of buyers by listing it on Zillow.

    Learn how to do it

    Sell it yourself

    Take full control of how buyers see your home on Zillow by listing For Sale by Owner (FSBO).

    List your home

    What's special

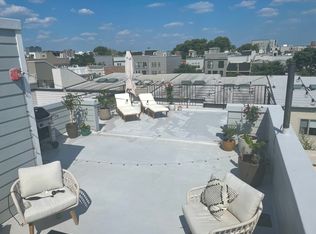
    Quartz countersSweeping city viewsDedicated parkingBasement storageOversized windowsIn-unit laundryPrivate roof deck
    Rare find in the heart of Fairmount! This modern bi-level condo offers DEDICATED PARKING right at your front door and a PRIVATE ROOF DECK with sweeping city views, built-in speakers, and a wet bar—perfect for entertaining or relaxing with fireworks over the Art Museum. Inside, enjoy bamboo floors, oversized windows, a chef’s kitchen with quartz counters & stainless appliances, and an open layout. The spacious primary suite features a walk-in closet and spa-like bath, plus a second en-suite bedroom for guests or home office. Extras include in-unit laundry, basement storage, built-in speakers, and 2 years of tax abatement remaining. Steps to Fairmount dining, Whole Foods, the Art Museum, Kelly Drive, and easy access to Center City & major highways. Private parking + private roof deck + prime location = the ultimate city lifestyle. Schedule your showing today!

    Zillow last checked:

    Listing updated:

    Listed by:

    Benjamin Wong 215-806-0988,

    BHHS Fox & Roach-Blue Bell

    Bought with:

    Marc Hammarberg, AB067991

    BHHS Fox & Roach At the Harper, Rittenhouse Square

    Source: Bright MLS,MLS#: PAPH2536572MLS Logo

    Facts & features

    Interior

    Bedrooms & bathrooms
    • Bedrooms: 2
    • Bathrooms: 3
    • Full bathrooms: 2
    • 1/2 bathrooms: 1
    • Main level bathrooms: 1
    Primary bedroom
    • Level: Upper
    • Area: 0 Square Feet
    • Dimensions: 0 X 0
    Primary bedroom
    • Level: Upper
    Bedroom 1
    • Level: Upper
    • Area: 0 Square Feet
    • Dimensions: 0 X 0
    Dining room
    • Level: Main
    Family room
    • Level: Unspecified
    Kitchen
    • Features: Kitchen - Electric Cooking
    • Level: Main
    • Area: 0 Square Feet
    • Dimensions: 0 X 0
    Living room
    • Level: Main
    • Area: 0 Square Feet
    • Dimensions: 0 X 0
    Heating
    • Central, Electric
    Cooling
    • Central Air, Electric
    Appliances
    • Included: Dishwasher, Disposal, Dryer, Cooktop, Washer, Stainless Steel Appliance(s), Refrigerator, Electric Water Heater
    • Laundry: Upper Level, In Unit
    Features
    • Dining Area, Breakfast Area, Open Floorplan, Eat-in Kitchen, Kitchen Island, Recessed Lighting, Upgraded Countertops, Walk-In Closet(s), Bar
    • Flooring: Bamboo
    • Basement: Interior Entry
    • Has fireplace: No
    Interior area
    • Total structure area: 1,164
    • Total interior livable area: 1,164 sqft
    • Finished area above ground: 1,164
    • Finished area below ground: 0

    Property

    Parking
    • Total spaces: 1
    • Parking features: Assigned, Driveway
    • Uncovered spaces: 1
    • Details: Assigned Parking
    Accessibility
    • Accessibility features: None
    Features
    • Levels: Two
    • Stories: 2
    • Patio & porch: Roof
    • Exterior features: Sidewalks
    • Pool features: None
    • Has view: Yes
    • View description: City
    Lot
    • Features: Downtown
    Details
    • Additional structures: Above Grade, Below Grade
    • Parcel number: 888154796
    • Zoning: RSA5
    • Special conditions: Standard

    Construction

    Type & style
    • Home type: Condo
    • Architectural style: Contemporary
    • Property subtype: Condominium
    • Attached to another structure: Yes
    Materials
    • Masonry
    • Foundation: Other
    Condition
    • Excellent,Very Good
    • New construction: No
    • Year built: 2017

    Utilities & green energy

    • Sewer: Public Sewer
    • Water: Public

    Community & neighborhood

    Location
    • Region: Philadelphia
    • Subdivision: Fairmount
    • Municipality: PHILADELPHIA

    HOA & financial

    Other fees
    • Condo and coop fee: $175 monthly

    Other

    Other facts
    • Listing agreement: Exclusive Agency
    • Listing terms: Conventional,Cash
    • Ownership: Condominium

    Price history

    DateEventPrice
    10/28/2025Sold$510,000-2.9%$438/sqft
    Source: Bright MLS #PAPH2536572 Report a problem
    9/27/2025Contingent$525,000$451/sqft
    Source: Bright MLS #PAPH2536572 Report a problem
    9/12/2025Price change$525,000+1.9%$451/sqft
    Source: Bright MLS #PAPH2536572 Report a problem
    8/12/2022Price change$515,000-2.8%$442/sqft
    Source: Bright MLS #PAPH2131680 Report a problem
    7/30/2022Price change$529,900-1.9%$455/sqft
    Source: Bright MLS #PAPH2131680 Report a problem
    7/18/2022Price change$539,900-1.8%$464/sqft
    Source: Bright MLS #PAPH2131680 Report a problem
    6/23/2022Listed for sale$549,900+24.3%$472/sqft
    Source: Bright MLS #PAPH2131680 Report a problem
    7/21/2017Sold$442,500$380/sqft
    Source: Public Record Report a problem

    Public tax history

    YearProperty taxesTax assessment
    2025$7,119 +632.9%$508,600 +10%
    2024$971 $462,400
    2023$971 +10.1%$462,400
    2022$883 --
    2021$883 -85%--
    2018$5,885 +566.7%--
    2017$883 --

    Find assessor info on the county website

    Neighborhood: Francisville

    Nearby schools

    GreatSchools rating
    Schools provided by the listing agent
    • District: Philadelphia City

    Source: Bright MLS. This data may not be complete. We recommend contacting the local school district to confirm school assignments for this home.

    Get a cash offer in 3 minutes
    Find out how much your home could sell for in as little as 3 minutes with a no-obligation cash offer.
    Estimated market value
    $519,000
    Get a cash offer in 3 minutes
    Find out how much your home could sell for in as little as 3 minutes with a no-obligation cash offer.
    Estimated market value
    $519,000