Skip main navigation
Closed
  • $224,999

    727 N 49th St, Quincy, IL 62305

    2beds
    1,520sqft
    Single Family Residence
    Built in 2000
    -- sqft lot
    $235,500 Zestimate®
    $148/sqft
    $1,137 Estimated rent

    Home value

    $235,500

    $205,000 - $271,000

    $1,137/mo

    Zestimate® history
    Loading
    Loading...

    Owner options

    List your home for rent

    $1,137/mo

    Rent Zestimate®

    Find your next renter with Zillow Rental Manager. Plus, with online applications, you can quickly screen prospective tenants – for free.

    Learn more

    $1,137/mo

    Rent Zestimate®

    Refinance and save

    $2,254/mo

    Est. payment

    Refinancing to a lower rate could help reduce your monthly payments and save thousands over the life of the loan.

    See today's rates

    $2,254/mo

    Est. payment

    Explore your selling options

    Work with a Zillow partner agent

    Leverage their expertise and Zillow's premium Showcase listings to get your home seen by more buyers.

    Get started

    List with your own agent

    Get your home in front of millions of buyers by listing it on Zillow.

    Learn how to do it

    Sell it yourself

    Take full control of how buyers see your home on Zillow by listing For Sale by Owner (FSBO).

    List your home

    What's special

    Large pantryOpen floor planTwo-car garageEat-in kitchenBreakfast barSeparate dining roomCovered front entry
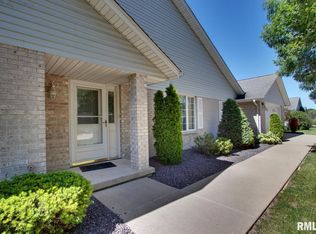
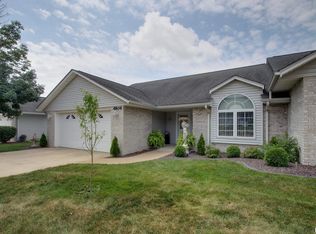
    Say goodbye to stairs and hello to convenience! Experience carefree cluster home living with a covered front entry, lovely foyer with double closets and hardwood floor, over 1,500 sq. ft., open floor plan, and a master bedroom with attached master bath and spacious walk-in closet. Eat-in kitchen features tons of beautiful oak cabinets, large pantry, breakfast bar, and a door leading out to the 8x12 concrete patio. Plus, there's a separate dining room that's great for gatherings! Washer and dryer convey in the laundry room. The attached 20x21 two-car garage has pull down stairs for additional storage in the attic. Dishwasher does not work. Furnace is only 2 years old. This could be a turnkey condo - all furniture and decor are negotiable! Embrace a lifestyle of comfort and ease at 727 N. 49th!, Utility Supplier: Adams Electric

    Zillow last checked:

    Listing updated:

    Listed by:

    Mary Bockenfeld 217-316-0341,

    Zanger & Associates, Inc., REALTORS

    Bought with:

    Bridgett Zanger

    Zanger & Associates, Inc., REALTORS

    Source: MRED as distributed by MLS GRID,MLS#: 12339456MLS Logo

    Facts & features

    Interior

    Bedrooms & bathrooms
    • Bedrooms: 2
    • Bathrooms: 2
    • Full bathrooms: 2
    Primary bedroom
    • Features: Flooring (Carpet), Bathroom (Yes)
    • Level: Main
    • Area: 196 Square Feet
    • Dimensions: 14X14
    Bedroom 2
    • Features: Flooring (Carpet)
    • Level: Main
    • Area: 156 Square Feet
    • Dimensions: 12X13
    Breakfast room
    • Features: Flooring (Carpet)
    • Level: Main
    • Area: 99 Square Feet
    • Dimensions: 9X11
    Dining room
    • Features: Flooring (Carpet)
    • Level: Main
    • Area: 153 Square Feet
    • Dimensions: 9X17
    Foyer
    • Features: Flooring (Hardwood)
    • Level: Main
    • Area: 48 Square Feet
    • Dimensions: 6X8
    Kitchen
    • Features: Kitchen (Breakfast Room), Flooring (Hardwood)
    • Level: Main
    • Area: 154 Square Feet
    • Dimensions: 11X14
    Laundry
    • Features: Flooring (Vinyl)
    • Level: Main
    • Area: 55 Square Feet
    • Dimensions: 5X11
    Living room
    • Features: Flooring (Carpet)
    • Level: Main
    • Area: 300 Square Feet
    • Dimensions: 15X20
    Heating
    • Electric
    Cooling
    • Central Air
    Appliances
    • Included: Dishwasher, Dryer, Microwave, Range, Refrigerator, Washer, Electric Water Heater
    • Laundry: Main Level
    Features
    • Basement: Crawl Space
    Interior area
    • Total interior livable area: 1,520 sqft
    • Finished area below ground: 0

    Property

    Parking
    • Total spaces: 2
    • Parking features: Attached, Garage
    • Attached garage spaces: 2
    Features
    • Patio & porch: Patio, Porch
    Lot
    • Features: Landscaped
    Details
    • Parcel number: 236178101500
    • Zoning: SINGL
    • Other equipment: Sprinkler-Lawn, Ceiling Fan(s)

    Construction

    Type & style
    • Home type: SingleFamily
    • Property subtype: Single Family Residence
    Materials
    • Vinyl Siding
    • Roof: Asphalt
    Condition
    • New construction: No
    • Year built: 2000

    Utilities & green energy

    • Sewer: Community Sewer
    • Water: Public

    Community & HOA

    HOA
    • HOA fee: $660 annually
    Location
    • Region: Quincy

    Financial & listing details

    • Price per square foot: $148/sqft
    • Tax assessed value: $193,350
    • Annual tax amount: $3,698
    • Date on market: 4/16/2025
    • Listing terms: Cash

    Price history

    DateEventPrice
    6/26/2025Sold$224,999-6.2%$148/sqft
    Source: MRED as distributed by MLS GRID #12339456 Report a problem
    6/4/2025Contingent$239,900$158/sqft
    Source: RMLS Alliance as distributed by MLS GRID #QC4262283 Report a problem
    4/16/2025Listed for sale$239,900+52.3%$158/sqft
    Source: MRED as distributed by MLS GRID #12339456 Report a problem
    1/19/2011Sold$157,500+8.6%$104/sqft
    Source: Public Record Report a problem
    2/23/2007Sold$145,000$95/sqft
    Source: Public Record Report a problem

    Public tax history

    YearProperty taxesTax assessment
    2024$3,485 -5.7%$64,450 -3.6%
    2023$3,698 +7.2%$66,890 +7.1%
    2022$3,448 -0.3%$62,460 +2.1%
    2021$3,459 +2.4%$61,200 +2%
    2020$3,379 +14.1%$60,000 +10.5%
    2019$2,960 +1.3%$54,290 +2%
    2018$2,922 +2.8%$53,230 +1%
    2017$2,842 +2.4%$52,710 +4.2%
    2016$2,776 -100%$50,570
    2015$28,625,600 +978700.2%$50,570 -3.1%
    2012$2,925 $52,210 +0.1%
    2011$2,925 +3.4%$52,180 +11.1%
    2009$2,828 +16.4%$46,960
    2008$2,430 -2.9%$46,960 +5.1%
    2007$2,503 $44,700
    Find assessor info on the county website

    Neighborhood: 62305

    Nearby schools

    GreatSchools rating
    Schools provided by the listing agent
    • Elementary: Rooney
    • High: Quincy

    Source: MRED as distributed by MLS GRID. This data may not be complete. We recommend contacting the local school district to confirm school assignments for this home.

    Get pre-qualified for a loan
    At Zillow Home Loans, we can pre-qualify you in as little as 5 minutes with no impact to your credit score.

    An equal housing lender. NMLS #10287.