Welcome to your new home! With its delightful curb appeal, this property features a large covered front porch, perfect for enjoying your morning coffee or relaxing in the evening breeze. Step inside to discover three spacious bedrooms and a nicely remodeled bathroom, perfect for comfortable living. High ceilings and brand-new carpet create a warm and inviting atmosphere throughout. The modern kitchen features new appliances, making meal preparation a breeze. Beyond the main living areas, a convenient mudroom, ideal for storing shoes and coats and keeping your living space tidy. The full unfinished basement offers endless possibilities for customization, whether you envision a recreation room, additional storage, or a home gym. Enjoy peace of mind with a new roof and fresh paint throughout. Conveniently located near parks, schools, and a hospital, this home beautifully combines charm, comfort, and accessibility. Don't miss the opportunity to make this lovely residence your own!
Closed
$84,800
727 N Broadway Ave, Salem, IL 62881
3beds
1,375sqft
Single Family Residence
Built in 1900
5,700 Square Feet Lot
$86,300 Zestimate®
$62/sqft
$1,366 Estimated rent
Home value
$86,300
Estimated sales range
Not available
$1,366/mo
Zestimate® history
Owner options
List your home for rent
$1,366/mo
Rent Zestimate®
Find your next renter with Zillow Rental Manager. Plus, with online applications, you can quickly screen prospective tenants – for free.
$1,366/mo
Rent Zestimate®
Refinance and save
$479/mo
Est. payment
Refinancing to a lower rate could help reduce your monthly payments and save thousands over the life of the loan.
$479/mo
Est. payment
Explore your selling options
Work with a Zillow partner agent
Leverage their expertise and Zillow's premium Showcase listings to get your home seen by more buyers.
Get startedList with your own agent
Get your home in front of millions of buyers by listing it on Zillow.
Learn how to do itSell it yourself
Take full control of how buyers see your home on Zillow by listing For Sale by Owner (FSBO).
List your homeWhat's special
Zillow last checked:
Listing updated:
Listed by:
SIRETHA HOWE 618-367-0535,
MIDWEST FARM & LAND
Bought with:
SIRETHA HOWE
MIDWEST FARM & LAND
Source: MRED as distributed by MLS GRID,MLS#: EB455651
Facts & features
Interior
Bedrooms & bathrooms
- Bedrooms: 3
- Bathrooms: 1
- Full bathrooms: 1
Primary bedroom
- Features: Flooring (Carpet)
- Level: Main
- Area: 121 Square Feet
- Dimensions: 11x11
Primary bedroom
- Features: Flooring (Carpet)
- Level: Main
- Area: 121 Square Feet
- Dimensions: 11x11
Primary bedroom
- Features: Flooring (Carpet)
- Level: Main
- Area: 121 Square Feet
- Dimensions: 11x11
Bedroom 2
- Features: Flooring (Carpet)
- Level: Main
- Area: 132 Square Feet
- Dimensions: 12x11
Bedroom 2
- Features: Flooring (Carpet)
- Level: Main
- Area: 132 Square Feet
- Dimensions: 12x11
Bedroom 2
- Features: Flooring (Carpet)
- Level: Main
- Area: 132 Square Feet
- Dimensions: 12x11
Bedroom 3
- Features: Flooring (Hardwood)
- Level: Main
- Area: 210 Square Feet
- Dimensions: 15x14
Bedroom 3
- Features: Flooring (Hardwood)
- Level: Main
- Area: 210 Square Feet
- Dimensions: 15x14
Bedroom 3
- Features: Flooring (Hardwood)
- Level: Main
- Area: 210 Square Feet
- Dimensions: 15x14
Kitchen
- Features: Flooring (Vinyl)
- Level: Main
- Area: 168 Square Feet
- Dimensions: 12x14
Kitchen
- Features: Flooring (Vinyl)
- Level: Main
- Area: 168 Square Feet
- Dimensions: 12x14
Kitchen
- Features: Kitchen (Eating Area-Table Space), Flooring (Vinyl)
- Level: Main
- Area: 168 Square Feet
- Dimensions: 12x14
Living room
- Features: Flooring (Carpet)
- Level: Main
- Area: 238 Square Feet
- Dimensions: 17x14
Living room
- Features: Flooring (Carpet)
- Level: Main
- Area: 238 Square Feet
- Dimensions: 17x14
Living room
- Features: Flooring (Carpet)
- Level: Main
- Area: 238 Square Feet
- Dimensions: 17x14
Heating
- Forced Air, Natural Gas
Cooling
- Central Air
Appliances
- Included: Gas Water Heater
Features
- Basement: Unfinished,Egress Window,Full
Interior area
- Total structure area: 0
- Total interior livable area: 1,375 sqft
Property
Parking
- Parking features: Gravel
Accessibility
- Accessibility features: No Disability Access
Features
- Stories: 1
Lot
- Size: 5,700 Square Feet
- Dimensions: 50x114
- Features: Other
Details
- Parcel number: 1100013560
- Special conditions: None
Construction
Type & style
- Home type: SingleFamily
- Architectural style: Ranch
- Property subtype: Single Family Residence
Materials
- Vinyl Siding, Frame
- Foundation: Concrete Perimeter
Condition
- New construction: No
- Year built: 1900
Utilities & green energy
- Electric: 100 Amp Service
- Sewer: Public Sewer
- Water: Public
Community & HOA
Location
- Region: Salem
Financial & listing details
- Price per square foot: $62/sqft
- Tax assessed value: $43,170
- Annual tax amount: $1,064
- Date on market: 12/30/2025
- Listing terms: Conventional
- Ownership: Fee Simple
Price history
| Date | Event | Price |
|---|---|---|
| 5/23/2026 | Listed for sale | $80,000-5.7%$58/sqft |
Source:  MRED as distributed by MLS GRID #EB455651 Report a problem MRED as distributed by MLS GRID #EB455651 Report a problem | ||
| 4/29/2026 | Sold | $84,800+6%$62/sqft |
Source: MRED as distributed by MLS GRID #EB455651 Report a problem | ||
| 3/30/2026 | Pending sale | $80,000$58/sqft |
Source: MRED as distributed by MLS GRID #EB455651 Report a problem | ||
| 9/29/2025 | Price change | $80,000-5.9%$58/sqft |
Source:  RMLS Alliance as distributed by MLS GRID #EB455651 Report a problem RMLS Alliance as distributed by MLS GRID #EB455651 Report a problem | ||
| 5/8/2025 | Price change | $85,000-4.5%$62/sqft |
Source: RMLS Alliance as distributed by MLS GRID #EB455651 Report a problem | ||
| 3/19/2025 | Price change | $89,000-10.1%$65/sqft |
Source: RMLS Alliance as distributed by MLS GRID #EB455651 Report a problem | ||
| 3/6/2025 | Price change | $99,000-4.8%$72/sqft |
Source: RMLS Alliance as distributed by MLS GRID #EB455651 Report a problem | ||
| 10/27/2024 | Listed for sale | $104,000+80.9%$76/sqft |
Source: RMLS Alliance as distributed by MLS GRID #EB455651 Report a problem | ||
| 4/14/2021 | Listing removed | -- |
Source: RMLS Alliance as distributed by MLS GRID #EB436620 Report a problem | ||
| 10/14/2020 | Listed for sale | $57,500$42/sqft |
Source: RMLS Alliance as distributed by MLS GRID #EB436620 Report a problem | ||
Public tax history
| Year | Property taxes | Tax assessment |
|---|---|---|
| 2024 | $1,060 -0.4% | $14,390 +7% |
| 2023 | $1,065 +3.1% | $13,450 +10.1% |
| 2022 | $1,033 +2% | $12,220 +7% |
| 2021 | $1,013 +1.2% | $11,420 +4.6% |
| 2020 | $1,001 +1.5% | $10,920 |
| 2019 | $986 -0.2% | $10,920 |
| 2018 | $989 -0.9% | $10,920 +0.1% |
| 2017 | $998 +1.5% | $10,910 +6% |
| 2016 | $983 +10384.2% | $10,290 |
| 2015 | $9 +2.9% | $10,290 +2.2% |
| 2012 | $9 -3% | $10,070 -4.3% |
| 2011 | $9 -99% | $10,520 -2% |
| 2010 | $912 -2% | $10,730 |
| 2009 | $931 | $10,730 |
Find assessor info on the county website
Neighborhood: 62881
Nearby homes
- $37,800-- bd-- ba-- sqft723 N Broadway Ave, Salem, IL 62881Off Market
- $103,900-- bd-- ba-- sqft713 N Broadway Ave, Salem, IL 62881Off Market
- $114,0003 bd1 ba1.3k sqft739 N Broadway Ave, Salem, IL 62881Off Market
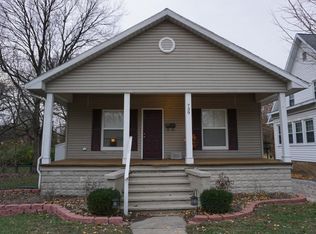
- $101,700-- bd-- ba-- sqft707 N Broadway Ave, Salem, IL 62881Off Market
- $46,200-- bd-- ba-- sqft720 N Walnut St, Salem, IL 62881Off Market
- $176,7003 bd2 ba1.8k sqft720 N Broadway Ave, Salem, IL 62881Off Market
- $94,400-- bd-- ba-- sqft120 W Allmon St, Salem, IL 62881Off Market
- $7,260-- bd-- ba-- sqft730 N Broadway Ave, Salem, IL 62881Off Market
Nearby schools
GreatSchools rating
- 7/10Franklin Park Middle SchoolGrades: PK,4-8Distance: 0.6 mi
- 4/10Salem Community High SchoolGrades: 9-12Distance: 0.4 mi
- 6/10Hawthorn Elementary SchoolGrades: K-3Distance: 0.7 mi


Get pre-qualified for a loan
At Zillow Home Loans, we can pre-qualify you in as little as 5 minutes with no impact to your credit score.An equal housing lender. NMLS #10287.
- Illinois
- Marion County
- Salem
- 62881
- 727 N Broadway Ave
Nearby cities
Nearby zip codes
Other Salem Topics
