Skip main navigation
Sold
  • Price Unknown

    727 N Sage Flat Cir, Washington, UT 84780

    5beds
    3baths
    2,545sqft
    Single Family Residence
    Built in 2021
    0.34 Acres Lot
    $857,600 Zestimate®
    $--/sqft
    $3,754 Estimated rent

    Home value

    $857,600

    $806,000 - $909,000

    $3,754/mo

    Zestimate® history
    Loading
    Loading...

    Owner options

    List your home for rent

    $3,754/mo

    Rent Zestimate®

    Find your next renter with Zillow Rental Manager. Plus, with online applications, you can quickly screen prospective tenants – for free.

    Learn more

    $3,754/mo

    Rent Zestimate®

    Refinance and save

    $48/mo

    Est. payment

    Refinancing to a lower rate could help reduce your monthly payments and save thousands over the life of the loan.

    See today's rates

    $48/mo

    Est. payment

    Explore your selling options

    Work with a Zillow partner agent

    Leverage their expertise and Zillow's premium Showcase listings to get your home seen by more buyers.

    Get started

    List with your own agent

    Get your home in front of millions of buyers by listing it on Zillow.

    Learn how to do it

    Sell it yourself

    Take full control of how buyers see your home on Zillow by listing For Sale by Owner (FSBO).

    List your home

    What's special

    In-pool umbrellaResort-style poolUnderwater grottoImmaculate interiorBreathtaking red rock viewsSpa-inspired en-suite bathroomBaja shelf
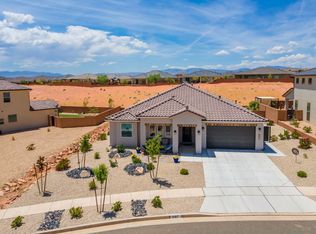
    Open House Sat 2-4. Stunning Luxury Home with Breathtaking Red Rock Views and Spectacular Poolside Oasis in St. George, Utah: Prepare to be captivated by this exceptional property, where luxurious living meets outdoor paradise. Nestled in one of St. George's most sought-after neighborhoods, this home boasts sweeping panoramic views of the iconic red rock landscapes, creating an unparalleled backdrop for everyday living. Outdoor Living at Its Finest: At the heart of this home is a resort-style pool, a true showstopper designed for relaxation and entertainment. The pool area features a 50x20 pool with a covered design, a deep end over 10 feet, and a diamond-blade smoothed Pebble Tech PebbleFina pool finish for ultimate elegance and durability. Highlights include a Baja shelf, in-pool umbrella, medium-depth play zone, and LightStreams glass tile accents. For added fun, enjoy the rock feature perfect for jumping, an underwater grotto, and changeable color pool lighting to set the mood for any occasion. An outdoor spiral staircase adds a unique architectural flair, connecting the patio area to upper-level outdoor spaces for added convenience and breathtaking views. Whether hosting poolside gatherings or enjoying quiet evenings under the stars, this outdoor retreat is your personal oasis. Immaculate Interior with Thoughtful Design: Step inside to discover a home where every detail has been meticulously crafted. The main level features open-concept living spaces with abundant natural light, ideal for family gatherings or entertaining guests. The chef's kitchen is equipped with high-end appliances, custom cabinetry, and ample counter space, perfect for culinary creativity. Adjacent, a bright dining area offers the perfect setting for both intimate dinners and larger celebrations. Spacious Bedrooms & Luxurious Amenities: With ample bedrooms, including a luxurious master suite, this home provides private retreats for every family member or guest. The master suite boasts a spa-inspired en-suite bathroom with a walk-in shower and double vanities, offering a perfect blend of comfort and convenience. Additional Features to Love: This property also includes a dedicated theater room, providing the ultimate entertainment experience for movie nights or watching your favorite shows in style. The oversized lot provides plenty of space for outdoor activities, gardening, or simply enjoying the privacy of your home. For those with an appreciation for vehicles or storage, the oversized 3-car garage features a sleek epoxy floor, offering both functionality and style. A Vibrant Community: Located in a rapidly developing area, this neighborhood offers access to numerous trails and parks, ideal for outdoor enthusiasts. With new stores and restaurants popping up almost daily, you'll have the perfect balance of modern convenience and natural beauty right at your doorstep.

    Zillow last checked:

    Listing updated:

    Listed by:

    Jayne Gray 801-722-5211,

    KW Westfield

    Bought with:

    Jayne Gray, 219273-SA

    KW Westfield

    Source: WCBR,MLS#: 24-256721

    Facts & features

    Interior

    Bedrooms & bathrooms
    • Bedrooms: 5
    • Bathrooms: 3
    Primary bedroom
    • Level: Upper
    Bedroom 2
    • Level: Upper
    Bedroom 3
    • Level: Upper
    Bedroom 4
    • Level: Upper
    Bedroom 5
    • Level: Upper
    Bathroom
    • Level: Upper
    Bathroom
    • Level: Upper
    Bathroom
    • Level: Main
    Family room
    • Level: Main
    Kitchen
    • Level: Main
    Laundry
    • Level: Upper
    Living room
    • Level: Main
    Other
    • Level: Main
    Heating
    • Natural Gas
    Cooling
    • Central Air
    Interior area
    • Total structure area: 2,545
    • Total interior livable area: 2,545 sqft
    • Finished area above ground: 1,100

    Property

    Parking
    • Total spaces: 3
    • Parking features: Attached, Garage Door Opener
    • Attached garage spaces: 3
    Features
    • Stories: 2
    • Has private pool: Yes
    • Pool features: Fenced, In Ground, Heated, Outdoor Pool
    • Spa features: Heated
    • Has view: Yes
    • View description: Mountain(s)
    Lot
    • Size: 0.34 Acres
    • Features: Curbs & Gutters, Level
    Details
    • Parcel number: WARO7195
    • Zoning description: Residential

    Construction

    Type & style
    • Home type: SingleFamily
    • Property subtype: Single Family Residence
    Materials
    • Rock, Stucco
    • Foundation: Slab
    • Roof: Tile
    Condition
    • Built & Standing
    • Year built: 2021

    Utilities & green energy

    • Water: Culinary
    • Utilities for property: Rocky Mountain, Electricity Connected, Natural Gas Connected

    Community & neighborhood

    Community
    • Community features: Sidewalks
    Location
    • Region: Washington
    • Subdivision: ARROYO AT SIENNA HILLS

    HOA & financial

    HOA
    • Has HOA: Yes
    • HOA fee: $48 monthly

    Other

    Other facts
    • Listing terms: Conventional,Cash
    • Road surface type: Paved

    Price history

    DateEventPrice
    4/21/2025Sold--
    Source: WCBR #24-256721 Report a problem
    3/29/2025Pending sale$975,000$383/sqft
    Source: WCBR #24-256721 Report a problem
    1/8/2025Listed for sale$975,000$383/sqft
    Source: UtahRealEstate.com #2053870 Report a problem
    1/1/2025Pending sale$975,000$383/sqft
    Source: UtahRealEstate.com #2053870 Report a problem
    12/9/2024Listed for sale$975,000$383/sqft
    Source: UtahRealEstate.com #2053870 Report a problem

    Public tax history

    YearProperty taxesTax assessment
    2024$4,666 +13.5%$688,400 +11.6%
    2023$4,112 -6.2%$617,100 -0.3%
    2022$4,384 +441.5%$619,100 +562.1%
    2021$810 +7.2%$93,500 +13.3%
    2020$755 $82,500
    2019-- --

    Find assessor info on the county website

    Neighborhood: 84780

    Nearby schools

    GreatSchools rating
    Schools provided by the listing agent
    • Elementary: Coral Canyon Elementary
    • Middle: Pine View Middle
    • High: Pine View High

    Source: WCBR. This data may not be complete. We recommend contacting the local school district to confirm school assignments for this home.

    Sell for more on Zillow
    Get a Zillow Showcase℠ listing at no additional cost and you could sell for .
    $857,600
    2% more
    +$17,152
    With Zillow Showcase(estimated)
    $874,752