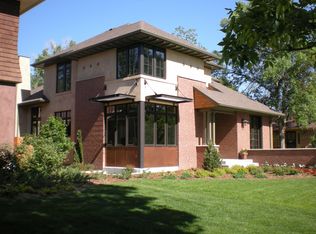
Tucked in the heart of historic Montclair, this extensively renovated home is awash with designer touches. Reminiscent of a French chateau, this timeless residence sits on a tree-lined street just moments from neighborhood parks, Boulevard One and Park Hill shops and eateries. Antique marble flooring graces the foyer as 10" wide plank oak flooring from Europe grace across all three levels, inspiring classic elegance in each sun-drenched corner. The chef’s kitchen showcases new marble counters, two large pantries and all-white cabinetry. Expansive windows line the family room boasting outdoor connectivity to a private backyard with remote retractable awning — a true sanctuary in the city. Escape to a main-level primary suite flaunting his and hers walk-in closets, backyard access and a spa-like bath with a soaking tub. A finished basement offers additional living space and a thoughtfully crafted laundry room. Upgrades include fresh paint throughout, updated light fixtures, new landscaping and sprinkler system, custom designed California closets, newly added mud room, den/office and powder room reconfiguration, imported marble fireplace surround from Europe and numerous other additions.
Sold for $1,985,000
Zillow last checked:
Listing updated:
Bought with:
Kristen Le Peau, 100005777
Porchlight Real Estate Group
Source: REcolorado as distributed by MLS GRID,MLS#: 1546422
Price history
| Date | Event | Price |
|---|---|---|
| 2/27/2025 | Sold | $1,985,000-0.8%$550/sqft |
Source:  REcolorado as distributed by MLS GRID #1546422 Report a problem REcolorado as distributed by MLS GRID #1546422 Report a problem | ||
| 1/17/2025 | Pending sale | $2,000,000$554/sqft |
Source: REcolorado as distributed by MLS GRID #1546422 Report a problem | ||
| 1/9/2025 | Listed for sale | $2,000,000+13.6%$554/sqft |
Source: REcolorado as distributed by MLS GRID #1546422 Report a problem | ||
| 7/26/2022 | Listing removed | -- |
Source: Zillow Rental Manager Report a problem | ||
| 7/13/2022 | Price change | $5,900-9.2%$2/sqft |
Source: Zillow Rental Manager Report a problem | ||
| 7/7/2022 | Sold | $1,760,000+96.6%$488/sqft |
Source: Public Record Report a problem | ||
| 7/1/2022 | Listed for rent | $6,500$2/sqft |
Source: Zillow Rental Manager Report a problem | ||
| 9/19/2010 | Listing removed | $895,000$248/sqft |
Source: Fuller Sotheby's International Realty Report a problem | ||
| 7/15/2010 | Listed for sale | $895,000$248/sqft |
Source: Fuller Sotheby's International Realty Report a problem | ||
| 6/11/2009 | Listing removed | $895,000$248/sqft |
Source: Luxury Real Estate #901038 Report a problem | ||
| 5/22/2009 | Listed for sale | $895,000+11.2%$248/sqft |
Source: Luxury Real Estate #901038 Report a problem | ||
| 11/25/2008 | Sold | $805,000-5.3%$223/sqft |
Source: Public Record Report a problem | ||
| 10/16/2008 | Price change | $850,000-5%$236/sqft |
Source: Listhub #705622 Report a problem | ||
| 6/29/2008 | Price change | $895,000-5.8%$248/sqft |
Source: Listhub #705622 Report a problem | ||
| 5/25/2008 | Listed for sale | $950,000+19.5%$263/sqft |
Source: Listhub #705622 Report a problem | ||
| 3/11/2004 | Sold | $795,000+239.3%$220/sqft |
Source: Public Record Report a problem | ||
| 7/17/2003 | Sold | $234,282+103.7%$65/sqft |
Source: Public Record Report a problem | ||
| 7/10/2002 | Sold | $115,000$32/sqft |
Source: Public Record Report a problem | ||

Get a cash offer in 3 minutes
Find out how much your home could sell for in as little as 3 minutes with a no-obligation cash offer.
Estimated market value
$1,875,100
