This is a delightful townhome in the Oakwood Trail community. It is nestled in the trees in front of the green space on the far end of the Cul de sac. The community is well maintained and has a refreshing private pool for residents and their guests. You will enjoy driving up and right into the spacious two car garage. Once inside, the first floor provides kitchen and breakfast area and three living spaces with a half bath for convenience. The second floor provides a split bedroom set up with a spacious master suite, including a bonus enclosed balcony. There is a generous hall bath that separates the master from the other two bedrooms on the front of the house. The bedrooms are a good size with ample closet space. The back yard, provides an area for pets, or just enjoy the privacy of the green space behind you. This townhome offers you the opportunity to move right in and enjoy a little retro living or to update and put your special flair into the living spaces. Easy showing set up.
Sold
Price Unknown
727 Oakwood Trl, Fort Worth, TX 76112
3beds
2,090sqft
Townhouse
Built in 1975
3,920 Square Feet Lot
$243,800 Zestimate®
$--/sqft
$2,328 Estimated rent
Home value
$243,800
$227,000 - $261,000
$2,328/mo
Zestimate® history
Owner options
List your home for rent
$2,328/mo
Rent Zestimate®
Find your next renter with Zillow Rental Manager. Plus, with online applications, you can quickly screen prospective tenants – for free.
$2,328/mo
Rent Zestimate®
Refinance and save
$305/mo
Est. payment
Refinancing to a lower rate could help reduce your monthly payments and save thousands over the life of the loan.
$305/mo
Est. payment
Explore your selling options
Work with a Zillow partner agent
Leverage their expertise and Zillow's premium Showcase listings to get your home seen by more buyers.
Get startedList with your own agent
Get your home in front of millions of buyers by listing it on Zillow.
Learn how to do itSell it yourself
Take full control of how buyers see your home on Zillow by listing For Sale by Owner (FSBO).
List your homeWhat's special
Split bedroomSpacious master suiteGreen space
Zillow last checked:
Listing updated:
Listed by:
Candy Clifton 0639478 817-426-9800,
Keller Williams Johnson County 817-426-9800
Bought with:
Andrea Vanhuss
Standard Real Estate
Source: NTREIS,MLS#: 20456066
Facts & features
Interior
Bedrooms & bathrooms
- Bedrooms: 3
- Bathrooms: 3
- Full bathrooms: 2
- 1/2 bathrooms: 1
Primary bedroom
- Features: En Suite Bathroom, Separate Shower, Walk-In Closet(s)
- Level: Second
- Dimensions: 14 x 14
Bedroom
- Features: Ceiling Fan(s), Split Bedrooms, Walk-In Closet(s)
- Level: Second
- Dimensions: 13 x 10
Bedroom
- Features: Ceiling Fan(s), Walk-In Closet(s)
- Level: Second
- Dimensions: 10 x 10
Bonus room
- Features: Ceiling Fan(s)
- Level: First
- Dimensions: 1 x 1
Breakfast room nook
- Features: Breakfast Bar, Ceiling Fan(s)
- Level: First
- Dimensions: 13 x 11
Library
- Features: Built-in Features
- Level: First
- Dimensions: 11 x 11
Living room
- Features: Fireplace
- Level: First
- Dimensions: 16 x 14
Heating
- Central, Electric, ENERGY STAR Qualified Equipment, Heat Pump
Cooling
- Central Air, Ceiling Fan(s), Electric, ENERGY STAR Qualified Equipment, Heat Pump
Appliances
- Included: Dryer, Dishwasher, Electric Range, Disposal, Washer
- Laundry: Washer Hookup, Electric Dryer Hookup, In Garage
Features
- Wet Bar, Built-in Features, Decorative/Designer Lighting Fixtures, Eat-in Kitchen, High Speed Internet, Other, Paneling/Wainscoting, Cable TV, Vaulted Ceiling(s), Walk-In Closet(s)
- Flooring: Carpet, Ceramic Tile, Tile
- Has basement: No
- Number of fireplaces: 1
- Fireplace features: Family Room, Glass Doors, Masonry, Wood Burning
Interior area
- Total interior livable area: 2,090 sqft
Property
Parking
- Total spaces: 2
- Parking features: Concrete, Garage Faces Front, Garage, Garage Door Opener, Kitchen Level
- Attached garage spaces: 2
Features
- Levels: Two
- Stories: 2
- Patio & porch: Covered, Enclosed, Front Porch, Other, Balcony
- Exterior features: Balcony
- Pool features: None, Community
- Fencing: Back Yard,Wood
Lot
- Size: 3,920 Square Feet
- Features: Cul-De-Sac, Backs to Greenbelt/Park, Landscaped, Sprinkler System
Details
- Parcel number: 03613151
Construction
Type & style
- Home type: Townhouse
- Property subtype: Townhouse
- Attached to another structure: Yes
Materials
- Brick, Cedar, Metal Siding
- Foundation: Slab
- Roof: Composition
Condition
- Year built: 1975
Utilities & green energy
- Sewer: Public Sewer
- Water: Public
- Utilities for property: Electricity Connected, Sewer Available, Water Available, Cable Available
Community & HOA
Community
- Features: Pool, Trails/Paths
- Subdivision: Woodhaven Cntry Club Estates
HOA
- Has HOA: Yes
- Amenities included: Maintenance Front Yard
- Services included: All Facilities, Maintenance Grounds, Water
- HOA fee: $305 monthly
- HOA name: Oakwood trails Town Home Assoc. Scott Ehrenberger
- HOA phone: 945-234-0700
Location
- Region: Fort Worth
Financial & listing details
- Tax assessed value: $231,000
- Annual tax amount: $4,569
- Date on market: 10/25/2023
- Cumulative days on market: 70 days
- Listing terms: Cash,Conventional,FHA,VA Loan
- Electric utility on property: Yes
- Road surface type: Asphalt
Price history
| Date | Event | Price |
|---|---|---|
| 1/2/2024 | Sold | -- |
Source: NTREIS #20456066 Report a problem | ||
| 12/3/2023 | Contingent | $234,100$112/sqft |
Source: NTREIS #20456066 Report a problem | ||
| 10/25/2023 | Listed for sale | $234,100$112/sqft |
Source: NTREIS #20456066 Report a problem | ||
Public tax history
| Year | Property taxes | Tax assessment |
|---|---|---|
| 2025 | $5,057 +540.2% | $231,000 -4.5% |
| 2024 | $790 -47.5% | $242,000 +3.2% |
| 2023 | $1,503 -6.5% | $234,515 +20.2% |
| 2022 | $1,608 +2.2% | $195,048 +9.1% |
| 2021 | $1,573 +2.2% | $178,794 +7.1% |
| 2020 | $1,540 +2% | $166,914 +8.9% |
| 2019 | $1,510 +2.3% | $153,231 +40.4% |
| 2018 | $1,476 +5.6% | $109,142 +3.8% |
| 2017 | $1,398 +9.7% | $105,116 -2.1% |
| 2016 | $1,275 +7.6% | $107,415 +31% |
| 2015 | $1,184 | $82,000 |
| 2014 | $1,184 | $82,000 |
| 2013 | -- | $82,000 -17.3% |
| 2012 | -- | $99,100 |
| 2011 | -- | $99,100 -0.5% |
| 2010 | -- | $99,600 -1.6% |
| 2009 | -- | $101,200 -8.9% |
| 2008 | -- | $111,100 +9.8% |
| 2007 | -- | $101,200 |
| 2006 | -- | $101,200 |
| 2005 | -- | $101,200 |
| 2004 | -- | $101,200 |
| 2003 | -- | $101,200 +15% |
| 2002 | -- | $88,000 +2.8% |
| 2001 | -- | $85,600 +8.2% |
| 2000 | -- | $79,100 |
Find assessor info on the county website
Neighborhood: Woodhaven
Nearby homes
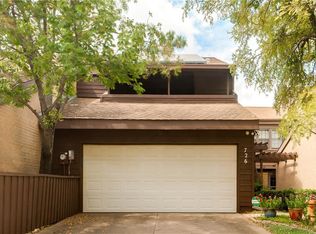
- $265,0003 bd3 ba2.3k sqft726 Oakwood Trl, Fort Worth, TX 76112Off Market
- $286,6003 bd4 ba2.4k sqft728 Oakwood Trl, Fort Worth, TX 76112Off Market
- $323,5004 bd4 ba2.4k sqft725 Oakwood Trl, Fort Worth, TX 76112Off Market

- $258,2003 bd2 ba2k sqft724 Oakwood Trl, Fort Worth, TX 76112Off Market
- $267,9003 bd2 ba2.3k sqft723 Oakwood Trl, Fort Worth, TX 76112Off Market
- $280,8003 bd2 ba2.3k sqft729 Oakwood Trl, Fort Worth, TX 76112Off Market
- $252,7003 bd2 ba1.9k sqft730 Oakwood Trl, Fort Worth, TX 76112Off Market
- $--3 bd3 ba2.3k sqft722 Oakwood Trl, Fort Worth, TX 76112Sold
Nearby schools
GreatSchools rating
- 5/10John T White Elementary SchoolGrades: PK-5Distance: 1.7 mi
- 4/10Meadowbrook Middle SchoolGrades: 6-8Distance: 2.5 mi
- 2/10Eastern Hills High SchoolGrades: 9-12Distance: 1.5 mi
Schools provided by the listing agent
- Elementary: Eastern Hills
- Middle: Meadowbrook
- High: Eastern Hills
- District: Fort Worth ISD
Source: NTREIS. This data may not be complete. We recommend contacting the local school district to confirm school assignments for this home.
Get a cash offer in 3 minutes
Find out how much your home could sell for in as little as 3 minutes with a no-obligation cash offer.
Estimated market value
$243,800
Get a cash offer in 3 minutes
Find out how much your home could sell for in as little as 3 minutes with a no-obligation cash offer.
Estimated market value
$243,800
- Texas
- Tarrant County
- Fort Worth
- 76112
- Woodhaven
- 727 Oakwood Trl
Nearby cities
Nearby neighborhoods
Nearby zip codes
Other Fort Worth Topics
