GORGEOUS! Updated and Spacious Ranch with Upgrades Inside and Out! 3 Large Bedrooms, 2 Full Baths, and Awesome Large Laundry Room in spacious @1,900 sq ft of Living Space! Updated Kitchen, Baths, Flooring, Lighting and More! New Kitchen Cabinets, Quartz Countertops, Backsplash, Huge Island, Pantry Cabinet, Lighting and SS Appliances. Expansive Floorplan includes Vaulted Living Room with Fireplace, Great Room, also with a Fireplace, plus easy access to Gated Backyard with Brand New Fence! Updated Master Suite has an Ensuite Bathroom with Walk in Shower, Toilet, Lighting and Vanity! Plus updated Furnace, 50 gallon Hot Water Heater, Flooring, Doors, Trim, Lighting and Much More! Large Front Yard and Large Fenced Back Yard too! Spacious, Move-In Ready with Modern Conveniences. Highly Rated School District, Close to Parks, Schools, Hospitals and Shopping, and a Community You can Call Your Own! Everything you are Looking For in Your New Home! Extra Long 1-Car Garage great for cars and equipment. Be Sure and View the Attached Spacious storage room that is easily accessed from the back patio. Utility Sheds are also allowed for extra storage as well! You will Love the WALK THROUGH VIDEO! Copy and paste the VIDEO link of this GORGEOUS HOME into your browser to see for yourself: https://iframe.videodelivery.net/f688ae128095a8f6db88aa310e006c47
Closed
Listed by: RE/MAX EDGE • Angela Wadsworth • Contact: 314-614-5080
Bought with: Keller Williams Realty St. Louis
Price Unknown
727 Paschal Dr, Saint Louis, MO 63125
3beds
1,900sqft
Single Family Residence
Built in 1959
8,755 Square Feet Lot
$311,600 Zestimate®
$--/sqft
$2,197 Estimated rent
Home value
$311,600
Estimated sales range
Not available
$2,197/mo
Zestimate® history
Owner options
List your home for rent
$2,197/mo
Rent Zestimate®
Find your next renter with Zillow Rental Manager. Plus, with online applications, you can quickly screen prospective tenants – for free.
$2,197/mo
Rent Zestimate®
Refinance and save
$30/mo
Est. payment
Refinancing to a lower rate could help reduce your monthly payments and save thousands over the life of the loan.
$30/mo
Est. payment
Explore your selling options
Work with a Zillow partner agent
Leverage their expertise and Zillow's premium Showcase listings to get your home seen by more buyers.
Get startedList with your own agent
Get your home in front of millions of buyers by listing it on Zillow.
Learn how to do itSell it yourself
Take full control of how buyers see your home on Zillow by listing For Sale by Owner (FSBO).
List your homeWhat's special
Large front yardBrand new fenceQuartz countertopsExpansive floorplanUpdated kitchenPantry cabinetHuge island
Zillow last checked:
Listing updated:
Listed by:
Angela Wadsworth 314-614-5080,
RE/MAX EDGE
Bought with:
Lauren M Risley, 2014021525
Keller Williams Realty St. Louis
Source: MARIS,MLS#: 26018078 Originating MLS: St. Charles County Association of REALTORS
Originating MLS: St. Charles County Association of REALTORSFacts & features
Interior
Bedrooms & bathrooms
- Bedrooms: 3
- Bathrooms: 2
- Full bathrooms: 2
- Main level bathrooms: 2
- Main level bedrooms: 3
Primary bedroom
- Features: Floor Covering: Carpeting
- Level: Main
- Area: 182
- Dimensions: 14x13
Bedroom 2
- Features: Floor Covering: Carpeting
- Level: Main
- Area: 117
- Dimensions: 13x9
Bedroom 3
- Features: Floor Covering: Carpeting
- Level: Main
- Area: 90
- Dimensions: 10x9
Family room
- Features: Floor Covering: Carpeting
- Level: Main
- Area: 351
- Dimensions: 27x13
Great room
- Features: Floor Covering: Laminate
- Level: Main
- Area: 182
- Dimensions: 14x13
Kitchen
- Features: Floor Covering: Laminate
- Level: Main
- Area: 364
- Dimensions: 28x13
Office
- Features: Floor Covering: Laminate
- Level: Main
- Area: 90
- Dimensions: 10x9
Storage
- Description: Storage Room Door is just to the left of Back French Door
- Features: Floor Covering: Concrete
- Level: Main
- Area: 90
- Dimensions: 10x9
Heating
- Forced Air, Natural Gas
Cooling
- Ceiling Fan(s), Central Air
Appliances
- Laundry: Main Level
Features
- Eat-in Kitchen, High Ceilings, High Speed Internet, Kitchen Island, Separate Dining, Solid Surface Countertop(s)
- Has basement: No
- Number of fireplaces: 2
Interior area
- Total structure area: 1,900
- Total interior livable area: 1,900 sqft
- Finished area above ground: 1,900
Property
Parking
- Total spaces: 1
- Parking features: Attached, Driveway
- Garage spaces: 1
- Has uncovered spaces: Yes
Accessibility
- Accessibility features: Accessible Entrance
Features
- Levels: One
- Exterior features: No Step Entry, Private Yard, Rain Gutters, Storage
- Fencing: Back Yard,Privacy,Vinyl
Lot
- Size: 8,755 Square Feet
- Features: Landscaped, Level
Details
- Parcel number: 29H430101
- Special conditions: Standard
Construction
Type & style
- Home type: SingleFamily
- Architectural style: Ranch
- Property subtype: Single Family Residence
- Attached to another structure: Yes
Materials
- Brick, Vinyl Siding
- Roof: Architectural Shingle
Condition
- Updated/Remodeled
- New construction: No
- Year built: 1959
Utilities & green energy
- Electric: Single Phase
- Sewer: Public Sewer
- Water: Public
- Utilities for property: Cable Available
Community & HOA
Community
- Subdivision: Chatelaine 2
HOA
- Has HOA: Yes
- Amenities included: None
- Services included: Common Area Maintenance
- HOA fee: $30 annually
- HOA name: Chatelaine
Location
- Region: Saint Louis
Financial & listing details
- Tax assessed value: $216,200
- Annual tax amount: $2,574
- Date on market: 4/10/2026
- Cumulative days on market: 10 days
- Listing terms: Cash,Conventional,FHA
- Ownership: Private
- Road surface type: Concrete
Price history
| Date | Event | Price |
|---|---|---|
| 5/19/2026 | Sold | -- |
Source:  MARIS #26018078 Report a problem MARIS #26018078 Report a problem | ||
| 4/21/2026 | Pending sale | $300,000$158/sqft |
Source: MARIS #26018078 Report a problem | ||
| 4/10/2026 | Listed for sale | $300,000+78%$158/sqft |
Source: MARIS #26018078 Report a problem | ||
| 6/29/2018 | Sold | -- |
Source: MARIS #18040111 Report a problem | ||
| 5/30/2018 | Pending sale | $168,500$89/sqft |
Source: Dalba Realty, LLC #18040111 Report a problem | ||
| 5/27/2018 | Listed for sale | $168,500+24.9%$89/sqft |
Source: Dalba Realty, LLC #18040111 Report a problem | ||
| 1/6/2016 | Sold | -- |
Source: Agent Provided Report a problem | ||
| 11/12/2015 | Listed for sale | $134,900+42.1%$71/sqft |
Source: Lauralei Properties, LLC #15062861 Report a problem | ||
| 10/6/2015 | Listing removed | $94,900$50/sqft |
Source: Owner Report a problem | ||
| 8/6/2015 | Listed for sale | $94,900$50/sqft |
Source: Owner Report a problem | ||
Public tax history
| Year | Property taxes | Tax assessment |
|---|---|---|
| 2025 | $2,574 +1.4% | $41,080 +10% |
| 2024 | $2,540 +1.3% | $37,360 |
| 2023 | $2,508 +4.7% | $37,360 +12.8% |
| 2022 | $2,395 +12.7% | $33,120 |
| 2021 | $2,126 +4.4% | $33,120 +9.8% |
| 2020 | $2,036 +10.2% | $30,160 |
| 2019 | $1,848 | $30,160 +21.8% |
| 2018 | $1,848 | $24,760 |
| 2017 | $1,848 +0.1% | $24,760 +54.6% |
| 2016 | $1,846 +47.2% | $16,020 |
| 2015 | $1,254 | $16,020 +4.7% |
| 2014 | $1,254 +10.4% | $15,300 |
| 2013 | $1,136 | $15,300 -15% |
| 2012 | -- | $18,010 |
| 2011 | -- | $18,010 -11.3% |
| 2010 | $1,337 +6.4% | $20,310 |
| 2009 | $1,256 -17.9% | $20,310 -20.8% |
| 2008 | $1,531 +15.1% | $25,650 |
| 2007 | $1,329 | $25,650 +25.9% |
| 2006 | $1,329 -2.9% | $20,370 |
| 2005 | $1,369 | $20,370 +1.4% |
| 2003 | -- | $20,080 +2.9% |
| 2002 | $1,420 +29.3% | $19,520 |
| 2001 | $1,098 | $19,520 |
Find assessor info on the county website
Neighborhood: 63125
Nearby homes
- $225,5003 bd2 ba1.5k sqft2928 Mid Course Dr, Saint Louis, MO 63125Off Market
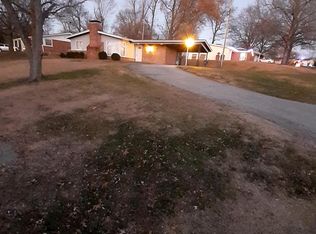
- $--3 bd2 ba1.3k sqft717 Paschal Dr, Saint Louis, MO 63125Sold

- $205,6003 bd2 ba1.1k sqft738 Hinder Dr, Saint Louis, MO 63125Off Market
- $221,1003 bd1 ba1.1k sqft709 Paschal Dr, Saint Louis, MO 63125Off Market
- $277,4003 bd2 ba1.4k sqft2920 Mid Course Dr, Saint Louis, MO 63125Off Market
- $234,0003 bd2 ba1.4k sqft732 Paschal Dr, Saint Louis, MO 63125Off Market
- $--3 bd2 ba1.5k sqft728 Paschal Dr, Saint Louis, MO 63125Sold
- $239,3003 bd2 ba1.2k sqft2940 Mid Course Dr, Saint Louis, MO 63125Off Market
Nearby schools
GreatSchools rating
- 5/10Forder Elementary SchoolGrades: K-5Distance: 1.5 mi
- 7/10Margaret Buerkle Middle SchoolGrades: 6-8Distance: 0.3 mi
- 5/10Mehlville High SchoolGrades: 9-12Distance: 0.6 mi
Schools provided by the listing agent
- Elementary: Bierbaum Elem.
- Middle: Margaret Buerkle Middle
- High: Mehlville High School
Source: MARIS. This data may not be complete. We recommend contacting the local school district to confirm school assignments for this home.
Get a cash offer in 3 minutes
Find out how much your home could sell for in as little as 3 minutes with a no-obligation cash offer.
Estimated market value
$311,600
Get a cash offer in 3 minutes
Find out how much your home could sell for in as little as 3 minutes with a no-obligation cash offer.
Estimated market value
$311,600
- Missouri
- Saint Louis County
- Mehlville
- 63125
- 727 Paschal Dr
Nearby cities
Nearby zip codes
Other Mehlville Topics
