Skip main navigation
Closed
  • $1,650,000

    727 Patrick Johnston Ln, Davidson, NC 28036

    5beds
    3,807sqft
    Single Family Residence
    Built in 2019
    0.29 Acres Lot
    $1,615,900 Zestimate®
    $433/sqft
    $5,145 Estimated rent

    Home value

    $1,615,900

    $1.52M - $1.71M

    $5,145/mo

    Zestimate® history
    Loading
    Loading...

    Owner options

    List your home for rent

    $5,145/mo

    Rent Zestimate®

    Find your next renter with Zillow Rental Manager. Plus, with online applications, you can quickly screen prospective tenants – for free.

    Learn more

    $5,145/mo

    Rent Zestimate®

    Refinance and save

    $10,590/mo

    Est. payment

    Refinancing to a lower rate could help reduce your monthly payments and save thousands over the life of the loan.

    See today's rates

    $10,590/mo

    Est. payment

    Explore your selling options

    Work with a Zillow partner agent

    Leverage their expertise and Zillow's premium Showcase listings to get your home seen by more buyers.

    Get started

    List with your own agent

    Get your home in front of millions of buyers by listing it on Zillow.

    Learn how to do it

    Sell it yourself

    Take full control of how buyers see your home on Zillow by listing For Sale by Owner (FSBO).

    List your home

    What's special

    Hot tubBeautiful built in shelvesCoffered ceilingsLarge premier lotBarn doorsOpen floor plan
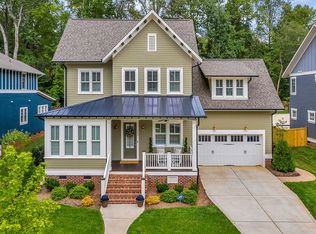
    Welcome home!! Large premier lot allowing for a pool! this home has it all...only four year old Saussy Burbank home with an existing building warranty. You can live in a nearly new home with a very open floor plan that is walkable to Davidson with an amazing backyard. This 5 bedroom 4.5 bathroom home is gorgeous with coffered ceilings, beautiful built in shelves, barn doors, fireplace and much more! The backyard is truly an oasis with a large rectangular salt water pool with a pool shelf and hot tub surrounded by white travertine. Huge screened in porch to enjoy dinner or relax on outdoor furniture and enjoy the sound of he pool waterfall. The backyard is lined with trees including 5 palm trees and rose bushes. Short walk to downtown Davidson, attend a Davidson Wildcat game, enjoy a restaurant and walk home or take in a movie or listen to music on the green. This home is off the famous iconic Pine Road in Davidson in the Davidson Hall subdivision. Move-in-Ready. Agent owned.

    Zillow last checked:

    Listing updated:

    Listing Provided by:

    Tori Ray toriray_realtor@hotmail.com,

    ERA Live Moore

    Bought with:

    Lauren Alexander

    Premier Sotheby's International Realty

    Source: Canopy MLS as distributed by MLS GRID,MLS#: 3914637MLS Logo

    Facts & features

    Interior

    Bedrooms & bathrooms
    • Bedrooms: 5
    • Bathrooms: 5
    • Full bathrooms: 4
    • 1/2 bathrooms: 1
    • Main level bedrooms: 1
    Primary bedroom
    • Level: Upper
    Primary bedroom
    • Level: Upper
    Bedroom s
    • Level: Upper
    Bedroom s
    • Level: Main
    Bedroom s
    • Level: Upper
    Bedroom s
    • Level: Main
    Bathroom full
    • Level: Upper
    Bathroom half
    • Level: Upper
    Bathroom full
    • Level: Main
    Bathroom full
    • Level: Upper
    Bathroom half
    • Level: Upper
    Bathroom full
    • Level: Main
    Bonus room
    • Level: Upper
    Bonus room
    • Level: Upper
    Breakfast
    • Level: Main
    Breakfast
    • Level: Main
    Great room
    • Level: Main
    Great room
    • Level: Main
    Kitchen
    • Level: Main
    Kitchen
    • Level: Main
    Laundry
    • Level: Main
    Laundry
    • Level: Main
    Other
    • Level: Main
    Other
    • Level: Main
    Office
    • Level: Upper
    Office
    • Level: Upper
    Heating
    • Forced Air, Natural Gas, Zoned
    Cooling
    • Ceiling Fan(s), Central Air, Zoned
    Appliances
    • Included: Dishwasher, Disposal, Gas Cooktop, Gas Oven, Gas Range, Gas Water Heater, Microwave, Oven, Plumbed For Ice Maker, Refrigerator, Self Cleaning Oven
    • Laundry: Electric Dryer Hookup, Main Level
    Features
    • Breakfast Bar, Drop Zone, Open Floorplan, Pantry, Walk-In Pantry
    • Flooring: Tile, Wood
    • Doors: Insulated Door(s)
    • Windows: Insulated Windows, Window Treatments
    • Has basement: No
    • Attic: Pull Down Stairs
    • Fireplace features: Fire Pit, Great Room
    Interior area
    • Total structure area: 3,807
    • Total interior livable area: 3,807 sqft
    • Finished area above ground: 3,807
    • Finished area below ground: 0

    Property

    Parking
    • Total spaces: 2
    • Parking features: Garage Door Opener, Keypad Entry, On Street, Garage on Main Level
    • Garage spaces: 2
    • Has uncovered spaces: Yes
    • Details: Oversized two car garage with storage ceiling racks installed and shelving for storage.
    Features
    • Levels: Two
    • Stories: 2
    • Patio & porch: Covered, Enclosed, Front Porch, Patio, Screened
    • Exterior features: Fire Pit, In-Ground Irrigation, Sauna
    • Has private pool: Yes
    • Pool features: In Ground
    • Fencing: Fenced
    • Waterfront features: Retaining Wall
    Lot
    • Size: 0.29 Acres
    • Features: Wooded
    Details
    • Parcel number: 00740221
    • Zoning: RES
    • Special conditions: Standard

    Construction

    Type & style
    • Home type: SingleFamily
    • Architectural style: Traditional
    • Property subtype: Single Family Residence
    Materials
    • Brick Partial, Hardboard Siding, Shingle/Shake
    • Foundation: Crawl Space
    • Roof: Shingle
    Condition
    • New construction: No
    • Year built: 2019
    Details
    • Builder name: Saussy Burbank

    Utilities & green energy

    • Sewer: Public Sewer
    • Water: City

    Community & neighborhood

    Community
    • Community features: Playground, Pond, Street Lights
    Location
    • Region: Davidson
    • Subdivision: Davidson Hall

    HOA & financial

    HOA
    • Has HOA: Yes
    • HOA fee: $900 annually
    • Association name: Main Street Management
    • Association phone: 704-765-4419

    Other

    Other facts
    • Listing terms: Cash,Conventional,FHA,VA Loan
    • Road surface type: Concrete

    Price history

    DateEventPrice
    10/5/2023Sold$1,650,000-2.7%$433/sqft
    Source: Canopy MLS as distributed by MLS GRID #3914637 Report a problem
    10/3/2023Pending sale$1,695,000$445/sqft
    Source: Canopy MLS as distributed by MLS GRID #3914637 Report a problem
    8/18/2023Price change$1,695,000-5.6%$445/sqft
    Source: Canopy MLS as distributed by MLS GRID #3914637 Report a problem
    7/28/2023Price change$1,795,000-1.6%$471/sqft
    Source: Canopy MLS as distributed by MLS GRID #3914637 Report a problem
    7/15/2023Price change$1,825,000-1.1%$479/sqft
    Source: Canopy MLS as distributed by MLS GRID #CAR3914637 Report a problem
    5/20/2023Price change$1,845,000-2.6%$485/sqft
    Source: Canopy MLS as distributed by MLS GRID #CAR3914637 Report a problem
    2/24/2023Price change$1,895,000-2.6%$498/sqft
    Source: Canopy MLS as distributed by MLS GRID #CAR3914637 Report a problem
    12/27/2022Price change$1,945,000-2.7%$511/sqft
    Source: Canopy MLS as distributed by MLS GRID #3914637 Report a problem
    10/22/2022Listed for sale$1,999,950+166.3%$525/sqft
    Source: Canopy MLS as distributed by MLS GRID #3914637 Report a problem
    9/30/2019Sold$751,000-1.2%$197/sqft
    Source: Public Record Report a problem
    3/26/2019Listing removed$760,000$200/sqft
    Source: TSG Residential #3460105 Report a problem
    12/21/2018Listed for sale$760,000$200/sqft
    Source: TSG Residential #3460105 Report a problem

    Public tax history

    YearProperty taxesTax assessment
    2025-- $995,700
    2024-- $995,700 +3.2%
    2023-- $964,500 +26.3%
    2022-- $763,600
    2021-- $763,600 +154.5%
    2020-- $300,000
    2019$2,721 +61%$300,000 +108.3%
    2018$1,689 $144,000
    2017-- $144,000

    Find assessor info on the county website

    Neighborhood: 28036

    Nearby schools

    GreatSchools rating
    Schools provided by the listing agent
    • Elementary: Davidson K-8
    • Middle: Davidson K-8
    • High: William Amos Hough

    Source: Canopy MLS as distributed by MLS GRID. This data may not be complete. We recommend contacting the local school district to confirm school assignments for this home.

    Get a cash offer in 3 minutes
    Find out how much your home could sell for in as little as 3 minutes with a no-obligation cash offer.
    Estimated market value
    $1,615,900
    Get a cash offer in 3 minutes
    Find out how much your home could sell for in as little as 3 minutes with a no-obligation cash offer.
    Estimated market value
    $1,615,900