Outdoor living takes center stage here, with a wraparound deck, beautifully landscaped grounds, a paver patio, fire pit, and a spacious yard designed for enjoying the setting. This single-story home offers three bedrooms, including a massive primary suite with a double-sided fireplace shared with the living room and private access to the deck. Hardwood floors run through the living room and two additional bedrooms, adding warmth and character throughout the main level. Two detached garages provide plenty of space for vehicles, storage, or hobbies, while the full unfinished basement gives you even more flexibility. Enjoy views of Lake Mallalieu and a location close to the St. Croix River, combining scenic surroundings with easy access to some of the area’s best outdoor recreation.
Active
$365,000
727 Riverside Dr N, Hudson, WI 54016
3beds
1,322sqft
Single Family
Built in 1964
5,967 Square Feet Lot
$364,100 Zestimate®
$276/sqft
$-- HOA
What's special
- 18 hours
- 366
- 54
Zillow last checked:
Listing updated:
Listed by:
Megan Moreau 612-268-4368,
Kris Lindahl Real Estate
Source: NorthstarMLS as distributed by MLS GRID,MLS#: 7152693
Facts & features
Interior
Bedrooms & bathrooms
- Bedrooms: 3
- Bathrooms: 1
- Full bathrooms: 1
Bedroom
- Level: Main
- Area: 375 Square Feet
- Dimensions: 25x15
Bedroom 2
- Level: Main
- Area: 120 Square Feet
- Dimensions: 12x10
Bedroom 3
- Level: Main
- Area: 99 Square Feet
- Dimensions: 11x9
Deck
- Level: Main
- Area: 376 Square Feet
- Dimensions: 47x8
Deck
- Level: Main
- Area: 208 Square Feet
- Dimensions: 8x26
Kitchen
- Level: Main
- Area: 176 Square Feet
- Dimensions: 16x11
Living room
- Level: Main
- Area: 273 Square Feet
- Dimensions: 21x13
Heating
- Forced Air, Fireplace(s)
Cooling
- Central Air
Appliances
- Included: Dishwasher, Dryer, Gas Water Heater, Microwave, Range, Refrigerator, Stainless Steel Appliance(s), Wall Oven, Washer, Water Softener Owned
Features
- Basement: Block,Full,Storage Space,Unfinished
- Number of fireplaces: 1
- Fireplace features: Double Sided, Electric Log, Living Room, Primary Bedroom
Interior area
- Total structure area: 2,695
- Total interior livable area: 1,322 sqft
- Finished area above ground: 1,322
- Finished area below ground: 0
Property
Parking
- Total spaces: 3
- Parking features: Detached Garage, Concrete, Garage Door Opener, Multiple Garages
- Garage spaces: 3
- Has uncovered spaces: Yes
- Details: Garage Dimensions (16x24)
Accessibility
- Accessibility features: Partially Wheelchair
Features
- Levels: One
- Stories: 1
- Patio & porch: Deck, Front Porch, Wrap Around
- Fencing: Chain Link,Partial,Wood
Lot
- Size: 5,967 Square Feet
- Dimensions: 62 x 131 x 50 x 99
Details
- Additional structures: Garage(s)
- Foundation area: 1300
- Parcel number: 161104920000
- Zoning description: Residential-Single Family
Construction
Type & style
- Home type: SingleFamily
- Property subtype: Single Family
Materials
- Concrete, Frame
Condition
- New construction: No
- Year built: 1964
Utilities & green energy
- Electric: Circuit Breakers, 100 Amp Service
- Gas: Natural Gas
- Sewer: City Sewer/Connected
- Water: City Water/Connected
Community & HOA
Community
- Subdivision: Assessors
HOA
- Has HOA: No
Location
- Region: Hudson
Financial & listing details
- Price per square foot: $276/sqft
- Tax assessed value: $348,700
- Annual tax amount: $3,929
- Date on market: 10/2/2026
Estimated market value
$364,100
$346,000 - $382,000
$2,340/mo
Price history
| Date | Event | Price |
|---|---|---|
| 10/3/2026 | Listed for sale | $365,000$276/sqft |
Source:  NorthstarMLS as distributed by MLS GRID #7152693 Report a problem NorthstarMLS as distributed by MLS GRID #7152693 Report a problem | ||
Public tax history
| Year | Property taxes | Tax assessment |
|---|---|---|
| 2025 | $4,657 +2.2% | $291,900 |
| 2024 | $4,557 +3.1% | $291,900 |
| 2023 | $4,421 +19.9% | $291,900 |
| 2022 | $3,686 +2.2% | $291,900 +58.3% |
| 2021 | $3,607 +0.9% | $184,400 |
| 2020 | $3,574 -12.8% | $184,400 |
| 2019 | $4,097 +7.1% | $184,400 |
| 2018 | $3,825 +19% | $184,400 |
| 2017 | $3,214 +4% | $184,400 |
| 2016 | $3,092 +8.4% | $184,400 |
| 2015 | $2,853 +0.9% | $184,400 |
| 2014 | $2,827 -0.5% | $184,400 -1.6% |
| 2013 | $2,842 +2.7% | $187,400 |
| 2012 | $2,768 +0% | $187,400 |
| 2011 | $2,768 +8.5% | $187,400 +6.3% |
| 2010 | $2,552 -1.6% | $176,300 |
| 2009 | $2,594 +8.9% | $176,300 |
| 2008 | $2,382 +0.7% | $176,300 |
| 2007 | $2,366 -3.6% | $176,300 |
| 2006 | $2,453 -1.2% | $176,300 |
| 2005 | $2,483 | $176,300 |
| 2004 | -- | $176,300 +64.2% |
| 2003 | $2,591 | $107,400 |
| 2002 | -- | $107,400 |
| 2001 | -- | $107,400 |
| 2000 | -- | $107,400 |
Find assessor info on the county website
Monthly payment
Est. payment
Payment breakdown
Explore the cost of this home by adjusting the details. Changes won't be saved.Climate risks
Neighborhood: 54016
Similar homes
- $--3 bd3 ba1.9k sqft1220 2nd St, Hudson, WI 54016Auction
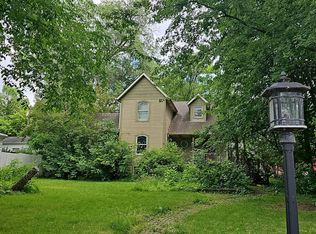 Auction.com 2
 - $399,5003 bd2 ba1.7k sqft1314 2nd St, Hudson, WI 54016For Sale

 MLS ID #7146276, Lori S. Bernard, Century 21 Affiliated*. NorthstarMLS as distributed by MLS GRID
 - $384,9003 bd2 ba1.1k sqft225 12th St S, Hudson, WI 54016For Sale
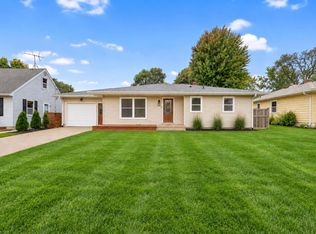 MLS ID #7148853, Heather Fritch, RE/MAX Results. NorthstarMLS as distributed by MLS GRID
 - $370,0003 bd2 ba1.8k sqft513 7th St, Hudson, WI 54016For Sale
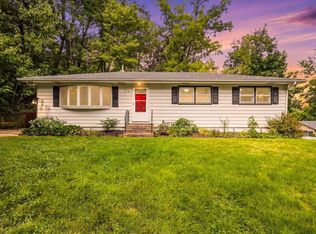 MLS ID #7124367, Darcie Marsh, Keller Williams Realty Integrity Lakes. NorthstarMLS as distributed by MLS GRID
 - $400,0002 bd2 ba1.4k sqft809 Oak St, Hudson, WI 54016For SaleMLS ID #7146666, Tom Drompp, Coldwell Banker Realty. NorthstarMLS as distributed by MLS GRID
- $335,0002 bd2 ba1.4k sqft162 Quehl Ave N, Lakeland, MN 55043For SaleMLS ID #7152450, Megan Moreau, Kris Lindahl Real Estate. NorthstarMLS as distributed by MLS GRID
- $380,0003 bd2 ba1.6k sqft423 Greeley St N, Stillwater, MN 55082For SaleMLS ID #7151064, James Barrett, RE/MAX Professionals. NorthstarMLS as distributed by MLS GRID
- $414,9003 bd2 ba1.7k sqft1825 Lupine Dr, Hudson, WI 54016For SaleMLS ID #7134329, Rochelle A. Schmidt, Pemberton RE. NorthstarMLS as distributed by MLS GRID
- $385,0002 bd2 ba1.1k sqft843 Yellowstone Trl, Hudson, WI 54016For SaleMLS ID #7107409, Aaron R. Cudd, Keller Williams Premier Realty. NorthstarMLS as distributed by MLS GRID
- $399,9003 bd2 ba1.7k sqft1913 Stone Crk, Hudson, WI 54016For SaleMLS ID #7145528, Rick Coltrain, Edina Realty, Inc.. NorthstarMLS as distributed by MLS GRID
- $394,9003 bd2 ba1.5k sqft1401 Driving Park Rd, Stillwater, MN 55082For SaleMLS ID #7151883, John D Schuster, Coldwell Banker Realty - Southwest Regional. NorthstarMLS as distributed by MLS GRID
- $275,0003 bd1 ba1.2k sqft619 Locust St, Hudson, WI 54016For SaleMLS ID #7111647, Jennifer Kling, A Hometown Realty. NorthstarMLS as distributed by MLS GRID
- $364,9003 bd3 ba1.7k sqft14803 Upper 56th St N, Stillwater, MN 55082For SaleMLS ID #7153433, Richard C. Slachta, RE/MAX Professionals. NorthstarMLS as distributed by MLS GRID
- $409,9003 bd3 ba1.4k sqft1423 Hunter Hill Rd, Hudson, WI 54016For SaleMLS ID #7146526, Leslie Ische, Keller Williams Realty Diversified. NorthstarMLS as distributed by MLS GRID
- $469,9003 bd2 ba1.7k sqft858 Bradley Dr, Hudson, WI 54016For SaleMLS ID #7149780, Nick Kovatch, Coldwell Banker Realty. NorthstarMLS as distributed by MLS GRID
- $379,9003 bd2 ba1.5k sqft5698 Stagecoach Trl N, Stillwater, MN 55082For SaleMLS ID #7079897, Justyna M. Johnson, eXp Realty. NorthstarMLS as distributed by MLS GRID
- $379,0003 bd2 ba1.6k sqft924 Maple St W, Stillwater, MN 55082For SaleMLS ID #7148105, Carmel Rubel Carver, Coldwell Banker Realty. NorthstarMLS as distributed by MLS GRID
- $400,0004 bd2 ba1.5k sqft2483 Hidden Valley Ln, Stillwater, MN 55082For SaleMLS ID #7150592, Olsen Group, Keller Williams Premier Realty. NorthstarMLS as distributed by MLS GRID
- $349,9002 bd1 ba1.3k sqft1221 1st St S, Stillwater, MN 55082For SaleMLS ID #7150252, Jean R. Youness, Heartland Real Estate Professi. NorthstarMLS as distributed by MLS GRID
- $372,5003 bd2 ba1.7k sqft5853 Oxboro Ave N, Stillwater, MN 55082For SaleMLS ID #7123236, Jan J. Niemiec, Edina Realty, Inc.. NorthstarMLS as distributed by MLS GRID
