Gorgeous single-story nestled beneath mature trees on just under an acre! Completely rebuilt in 2022, this beautifully maintained home offers 3 bedrooms, 2.5 baths, formal dining area, and 2-car garage! Upgrades and amenities include natural wood flooring flowing throughout main living areas, neutral paint tones, upgraded lighting fixtures, open concept kitchen and living space with double doors onto an adjacent enclosed sun room perfect for entertaining, split secondary bedrooms for added privacy, spacious family room with coffered ceilings and cozy stone fireplace, and MORE! Gourmet kitchen boasts an island with breakfast bar, bright white cabinetry, granite countertops with a subway and glass tile backsplash, stainless appliances including a gas range, and butler's pantry with built-in beverage fridge. Primary bedroom secluded at the rear of the home offers a luxurious ensuite with dual sinks, LED vanity mirrors, generously-sized walk-in closet and direct access onto the enclosed patio. Two secondary bedrooms round out the home sharing a Jack and Jill bath. Bring your RV! This property also includes a detached 2-car carport and RV carport, PLUS a storage shed!
Sold
Price Unknown
727 Rock Hill Dr, Ferris, TX 75154
3beds
1,856sqft
Single Family Residence
Built in 2018
0.98 Acres Lot
$446,300 Zestimate®
$--/sqft
$2,722 Estimated rent
Home value
$446,300
$424,000 - $473,000
$2,722/mo
Zestimate® history
Owner options
List your home for rent
$2,722/mo
Rent Zestimate®
Find your next renter with Zillow Rental Manager. Plus, with online applications, you can quickly screen prospective tenants – for free.
$2,722/mo
Rent Zestimate®
Refinance and save
Refinancing to a lower rate could help reduce your monthly payments and save thousands over the life of the loan.
Explore your selling options
Work with a Zillow partner agent
Leverage their expertise and Zillow's premium Showcase listings to get your home seen by more buyers.
Get startedList with your own agent
Get your home in front of millions of buyers by listing it on Zillow.
Learn how to do itSell it yourself
Take full control of how buyers see your home on Zillow by listing For Sale by Owner (FSBO).
List your homeWhat's special
Stone fireplaceNatural wood flooringFormal dining areaSpacious family roomBuilt-in beverage fridgeStainless appliancesGranite countertops
Zillow last checked:
Listing updated:
Listed by:
William Nelson 0505348 (972)317-5900,
Your Home Free LLC 972-317-5900,
David Mcclelland 0520999 682-472-2318,
Your Home Free LLC
Bought with:
Maria Delgado
Ultima Real Estate
Source: NTREIS,MLS#: 20954883
Facts & features
Interior
Bedrooms & bathrooms
- Bedrooms: 3
- Bathrooms: 3
- Full bathrooms: 2
- 1/2 bathrooms: 1
Primary bedroom
- Features: Ceiling Fan(s), Dual Sinks, En Suite Bathroom, Sitting Area in Primary, Separate Shower, Walk-In Closet(s)
- Level: First
- Dimensions: 16 x 13
Bedroom
- Features: Ceiling Fan(s), Split Bedrooms, Walk-In Closet(s)
- Level: First
- Dimensions: 12 x 12
Bedroom
- Features: Ceiling Fan(s), Split Bedrooms, Walk-In Closet(s)
- Level: First
- Dimensions: 12 x 12
Dining room
- Features: Butler's Pantry
- Level: First
- Dimensions: 13 x 11
Kitchen
- Features: Breakfast Bar, Built-in Features, Butler's Pantry, Granite Counters, Kitchen Island, Pantry, Walk-In Pantry
- Level: First
- Dimensions: 15 x 13
Living room
- Features: Ceiling Fan(s), Fireplace
- Level: First
- Dimensions: 18 x 15
Living room
- Features: Ceiling Fan(s)
- Level: First
- Dimensions: 30 x 17
Utility room
- Features: Utility Room
- Level: First
- Dimensions: 10 x 5
Heating
- Central
Cooling
- Central Air, Ceiling Fan(s), Electric
Appliances
- Included: Some Gas Appliances, Dishwasher, Disposal, Gas Range, Microwave, Plumbed For Gas, Wine Cooler
- Laundry: Washer Hookup, Electric Dryer Hookup, Laundry in Utility Room
Features
- Built-in Features, Decorative/Designer Lighting Fixtures, Double Vanity, Eat-in Kitchen, Granite Counters, High Speed Internet, Kitchen Island, Open Floorplan, Pantry, Cable TV, Vaulted Ceiling(s), Walk-In Closet(s)
- Flooring: Carpet, Concrete, Tile, Wood
- Windows: Window Coverings
- Has basement: No
- Number of fireplaces: 1
- Fireplace features: Family Room, Living Room, Stone
Interior area
- Total interior livable area: 1,856 sqft
Property
Parking
- Total spaces: 4
- Parking features: Additional Parking, Covered, Carport, Door-Multi, Detached Carport, Driveway, Garage, Garage Door Opener, Inside Entrance, RV Carport, Garage Faces Side, Boat, RV Access/Parking
- Attached garage spaces: 2
- Carport spaces: 2
- Covered spaces: 4
- Has uncovered spaces: Yes
Features
- Levels: One
- Stories: 1
- Patio & porch: Front Porch, Patio, Covered
- Exterior features: Lighting, Storage
- Pool features: None
- Fencing: Back Yard,Chain Link,Fenced
Lot
- Size: 0.98 Acres
- Features: Back Yard, Interior Lot, Lawn, Landscaped, Many Trees
Details
- Parcel number: 154126
Construction
Type & style
- Home type: SingleFamily
- Architectural style: Traditional,Detached
- Property subtype: Single Family Residence
Materials
- Brick
- Foundation: Slab
- Roof: Composition,Shingle
Condition
- Year built: 2018
Utilities & green energy
- Sewer: Septic Tank
- Water: Public
- Utilities for property: Septic Available, Water Available, Cable Available
Community & HOA
Community
- Security: Security System, Smoke Detector(s)
- Subdivision: Rock Creek Estates #2
HOA
- Has HOA: No
Location
- Region: Ferris
Financial & listing details
- Tax assessed value: $414,128
- Annual tax amount: $5,392
- Date on market: 6/2/2025
- Cumulative days on market: 13 days
- Exclusions: Flat screen TVs and brackets, curtains and rods
Price history
| Date | Event | Price |
|---|---|---|
| 7/14/2025 | Sold | -- |
Source: NTREIS #20954883 Report a problem | ||
| 6/23/2025 | Pending sale | $399,900$215/sqft |
Source: NTREIS #20954883 Report a problem | ||
| 6/5/2025 | Contingent | $399,900$215/sqft |
Source: NTREIS #20954883 Report a problem | ||
| 6/2/2025 | Listed for sale | $399,900$215/sqft |
Source: NTREIS #20954883 Report a problem | ||
Public tax history
| Year | Property taxes | Tax assessment |
|---|---|---|
| 2025 | -- | $410,695 +10% |
| 2024 | $1,602 +0.5% | $373,359 +10% |
| 2023 | $1,594 -34.7% | $339,417 +10% |
| 2022 | $2,440 | $308,561 +10% |
| 2021 | -- | $280,510 +7.7% |
| 2020 | -- | $260,386 +21.1% |
| 2019 | $3,367 +93.9% | $214,940 +2.2% |
| 2018 | $1,736 | $210,290 +25.2% |
| 2017 | -- | $167,900 +11.9% |
| 2016 | $1,731 | $150,000 +4.8% |
| 2015 | -- | $143,100 +2.6% |
| 2014 | -- | $139,530 +3.5% |
| 2013 | -- | $134,780 -2.1% |
| 2012 | -- | $137,670 -2.8% |
| 2011 | -- | $141,650 -0.6% |
| 2010 | -- | $142,570 -1.9% |
| 2009 | -- | $145,260 +1.4% |
| 2008 | -- | $143,300 +3.6% |
| 2007 | -- | $138,360 +1.1% |
| 2006 | -- | $136,790 +4.4% |
| 2005 | -- | $131,030 -0.9% |
| 2004 | -- | $132,200 |
Find assessor info on the county website
Neighborhood: 75154
Nearby homes
- $425,3004 bd2 ba1.8k sqft725 Rock Hill Dr, Ferris, TX 75125Off Market
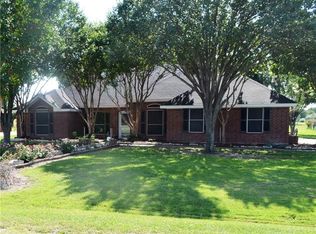
- $125,000-- bd-- ba-- sqftRock Hill Ln, Ferris, TX 75125Off Market
- $482,7005 bd-- ba4k sqft732 Rock Hill Ln, Ferris, TX 75125Off Market
- $--3 bd2 ba3.2k sqft731 Rock Hill Dr, Red Oak, TX 75154Sold

- $395,9003 bd2 ba1.6k sqft723 Rock Hill Dr, Ferris, TX 75154Off Market
- $334,2003 bd2 ba1.4k sqft719 Rock Hill Dr, Red Oak, TX 75154Off Market
- $378,5003 bd2 ba1.6k sqft1060 Treehouse Ln, Red Oak, TX 75154Off Market
- $359,6003 bd2 ba2k sqft1050 Treehouse Ln, Red Oak, TX 75154Off Market
Nearby schools
GreatSchools rating
- 4/10Lucy Mae McDonald Elementary SchoolGrades: 1-5Distance: 3.8 mi
- 3/10Ferris Junior High SchoolGrades: 6-8Distance: 5.3 mi
- 5/10Ferris High SchoolGrades: 9-12Distance: 5.5 mi
Schools provided by the listing agent
- Elementary: Ingram
- High: Ferris
- District: Ferris ISD
Source: NTREIS. This data may not be complete. We recommend contacting the local school district to confirm school assignments for this home.
Get a cash offer in 3 minutes
Find out how much your home could sell for in as little as 3 minutes with a no-obligation cash offer.
Estimated market value
$446,300
Get a cash offer in 3 minutes
Find out how much your home could sell for in as little as 3 minutes with a no-obligation cash offer.
Estimated market value
$446,300
- Texas
- Ellis County
- Red Oak
- 75154
- 727 Rock Hill Dr
Nearby cities
Nearby zip codes
Other Red Oak Topics
