Skip main navigation
Closed
  • $285,625

    727 South 100th STREET, West Allis, WI 53214

    4beds
    1,235sqft
    Single Family Residence
    Built in 1957
    4,791.6 Square Feet Lot
    $310,900 Zestimate®
    $231/sqft
    $2,357 Estimated rent

    Home value

    $310,900

    $280,000 - $345,000

    $2,357/mo

    Zestimate® history
    Loading
    Loading...

    Owner options

    List your home for rent

    $2,357/mo

    Rent Zestimate®

    Find your next renter with Zillow Rental Manager. Plus, with online applications, you can quickly screen prospective tenants – for free.

    Learn more

    $2,357/mo

    Rent Zestimate®

    Refinance and save

    $1,615/mo

    Est. payment

    Refinancing to a lower rate could help reduce your monthly payments and save thousands over the life of the loan.

    See today's rates

    $1,615/mo

    Est. payment

    Explore your selling options

    Work with a Zillow partner agent

    Leverage their expertise and Zillow's premium Showcase listings to get your home seen by more buyers.

    Get started

    List with your own agent

    Get your home in front of millions of buyers by listing it on Zillow.

    Learn how to do it

    Sell it yourself

    Take full control of how buyers see your home on Zillow by listing For Sale by Owner (FSBO).

    List your home

    What's special

    Engineered hardwoodPrime quiet locationGlass block windowUnder cabinet lightingRecessed lightsComposite deckSpacious fenced yard
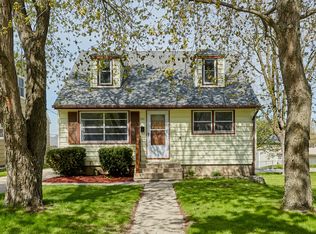
    Extremely well maintained Cap Cod in a prime quiet location! The sellers have done an amazing job with the stewardship of this home investing over $100,000. Extensive list of updates include driveway, roof, kitchen remodeled, bathroom updated, composite deck and porch, living room flooring, siding, gutters, furnace, A/C, water heater & 200 amp service. Dream kitchen with stainless appliances, engineered hardwood, under cabinet lighting, granite counters, new cabinets, & recessed lights. Bathroom has beautiful tile shower over tub, glass block window, new vanity & lighting. Primary bedroom is on the main floor. Bedroom 3 upstairs has recessed lights, knockdown finish, & ceiling fan. Lower level has ample storage & rec room. Gorgeous composite deck overlooks the spacious fenced yard.

    Zillow last checked:

    Listing updated:

    Listed by:

    Robert Erdmann,

    Exit Realty Results

    Bought with:

    Marki C Lambo

    Source: WIREX MLS,MLS#: 1901144MLS LogoOriginating MLS: Metro MLS

    Facts & features

    Interior

    Bedrooms & bathrooms
    • Bedrooms: 4
    • Bathrooms: 1
    • Full bathrooms: 1
    • Main level bedrooms: 2
    Primary bedroom
    • Level: Main
    • Area: 143
    • Dimensions: 13 x 11
    Bedroom 2
    • Level: Main
    • Area: 110
    • Dimensions: 11 x 10
    Bedroom 3
    • Level: Upper
    • Area: 132
    • Dimensions: 12 x 11
    Bedroom 4
    • Level: Upper
    • Area: 121
    • Dimensions: 11 x 11
    Bathroom
    • Features: Ceramic Tile, Shower Over Tub
    Kitchen
    • Level: Main
    • Area: 132
    • Dimensions: 12 x 11
    Living room
    • Level: Main
    • Area: 110
    • Dimensions: 11 x 10
    Heating
    • Natural Gas, Forced Air
    Cooling
    • Central Air
    Appliances
    • Included: Dishwasher, Dryer, Microwave, Oven, Refrigerator, Washer
    Features
    • Basement: Block,Full,Partially Finished,Sump Pump
    Interior area
    • Total structure area: 1,235
    • Total interior livable area: 1,235 sqft
    • Finished area above ground: 1,085
    • Finished area below ground: 150

    Property

    Parking
    • Total spaces: 1.5
    • Parking features: Garage Door Opener, Detached, 1 Car, 1 Space
    • Garage spaces: 1.5
    Features
    • Levels: Two
    • Stories: 2
    • Patio & porch: Deck
    • Fencing: Fenced Yard
    Lot
    • Size: 4,791 sqft
    Details
    • Parcel number: 4440107000
    • Zoning: Residential
    • Special conditions: Arms Length

    Construction

    Type & style
    • Home type: SingleFamily
    • Architectural style: Cape Cod
    • Property subtype: Single Family Residence
    Materials
    • Fiber Cement, Aluminum Trim
    Condition
    • 21+ Years
    • New construction: No
    • Year built: 1957

    Utilities & green energy

    • Sewer: Public Sewer
    • Water: Public

    Community & neighborhood

    Location
    • Region: West Allis
    • Subdivision: Rose Hill
    • Municipality: West Allis

    Price history

    DateEventPrice
    1/13/2025Sold$285,625-1.2%$231/sqft
    Source: WIREX MLS #1901144 Report a problem
    12/18/2024Listed for sale$289,000$234/sqft
    Source: Exit Realty #1901144 Report a problem
    12/15/2024Contingent$289,000$234/sqft
    Source: WIREX MLS #1901144 Report a problem
    12/5/2024Listed for sale$289,000+1.4%$234/sqft
    Source: WIREX MLS #1901144 Report a problem
    10/23/2024Contingent$285,000$231/sqft
    Source: WIREX MLS #1896145 Report a problem
    10/16/2024Listed for sale$285,000$231/sqft
    Source: WIREX MLS #1896145 Report a problem

    Public tax history

    YearProperty taxesTax assessment
    2024$3,639 +3.1%$181,500 +43.3%
    2023$3,530 +8.4%$126,700
    2022$3,255 -13.4%$126,700
    2021$3,758 $126,700
    2020$3,758 +2.4%$126,700
    2019$3,670 -1.5%$126,700
    2018$3,725 +10.3%$126,700
    2017$3,377 +3.2%$126,700
    2016$3,273 -0.1%$126,700
    2015$3,277 +0.2%$126,700
    2014$3,270 $126,700

    Find assessor info on the county website

    Neighborhood: Rosehill

    Nearby schools

    GreatSchools rating
    Schools provided by the listing agent
    • District: West Allis

    Source: WIREX MLS. This data may not be complete. We recommend contacting the local school district to confirm school assignments for this home.

    Get a cash offer in 3 minutes
    Find out how much your home could sell for in as little as 3 minutes with a no-obligation cash offer.
    Estimated market value
    $310,900
    Get a cash offer in 3 minutes
    Find out how much your home could sell for in as little as 3 minutes with a no-obligation cash offer.
    Estimated market value
    $310,900